
Address
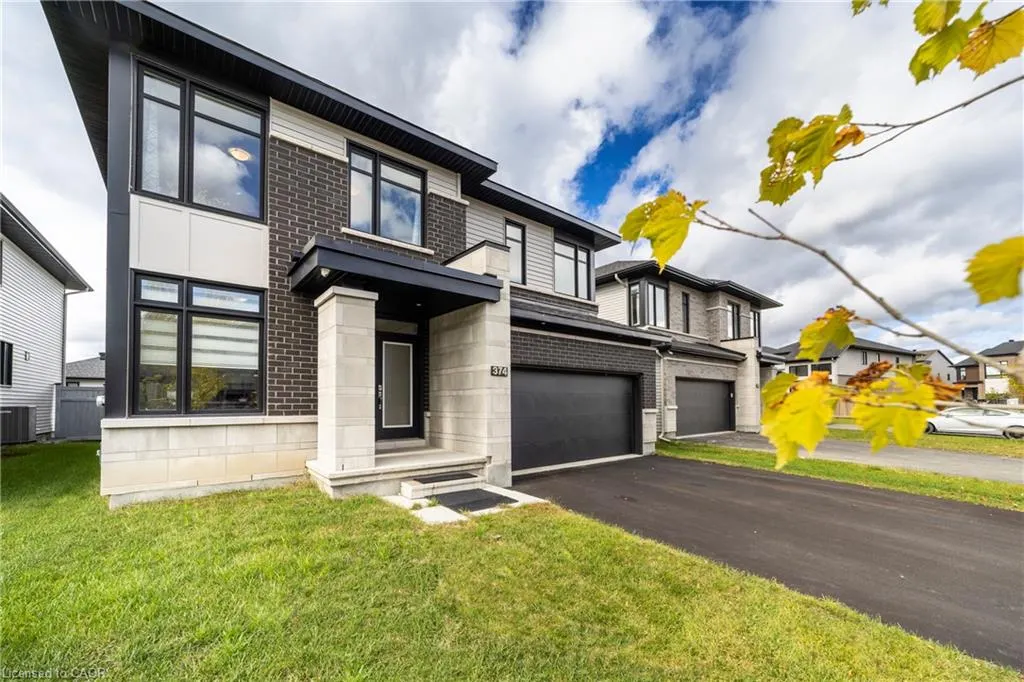
374 Big Dipper Street, Manotick, ON
Price
$ 1,074,900
Property Attributes
- MLS#40820135
- TypeSingle Family
- Listing Status Active
- CountyOttawa
- CityManotick
- AreaOttawa
- NeighborhoodOttawa
- ZipK4M 0J3
- Style
- Year Built2020
- Taxes$ 6950
- Price$ 1,074,900
- Bedrooms4
- Full Bathrooms4
- Half Bathrooms1
- Sqr Footage2659
Data Source:
Ontario Regional (ITSO)
Property Description
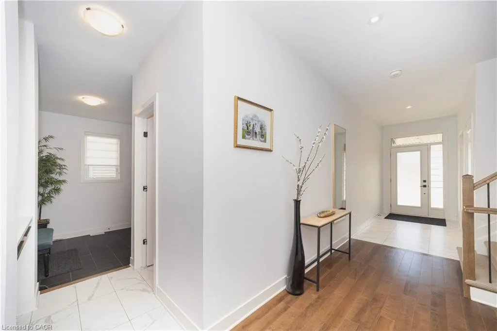
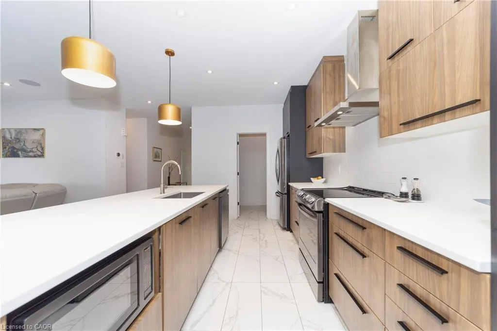
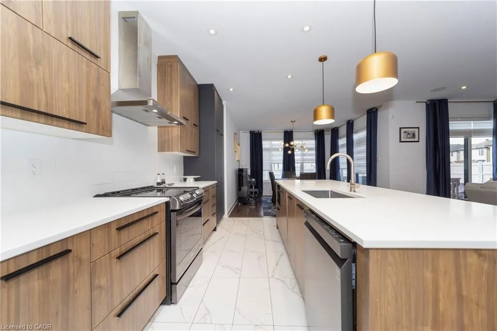
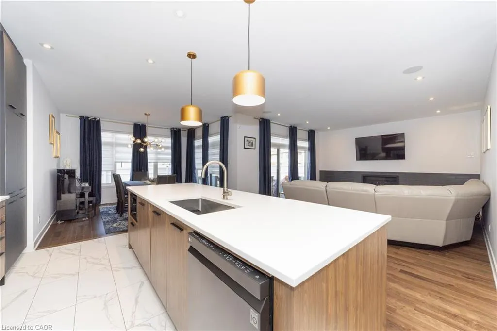
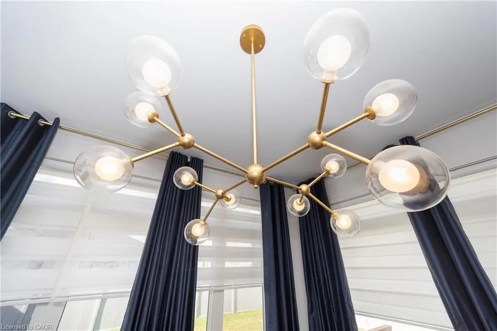
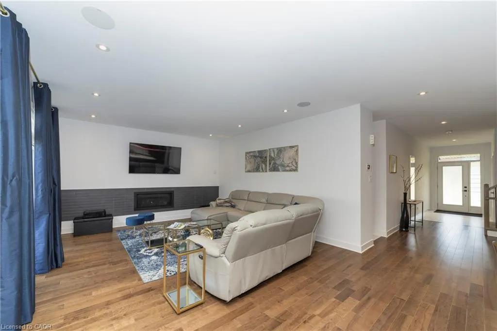
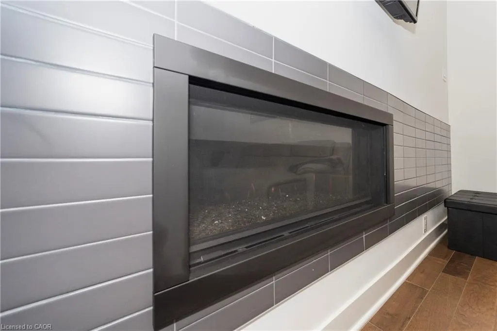
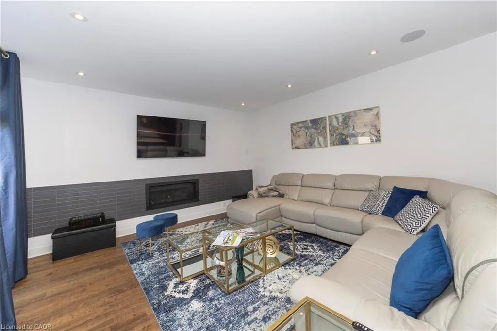
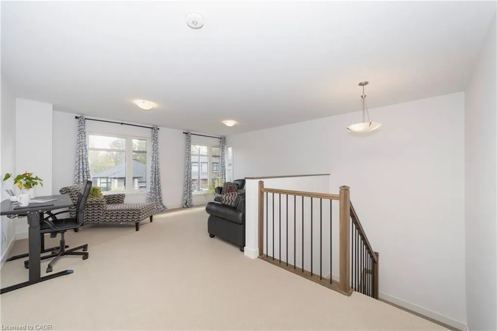
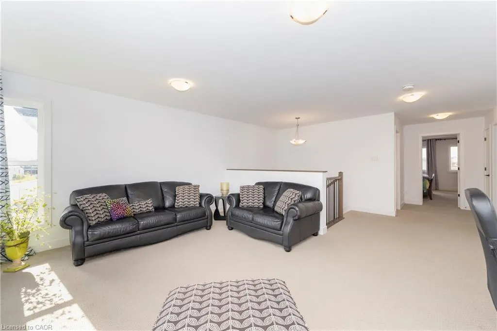
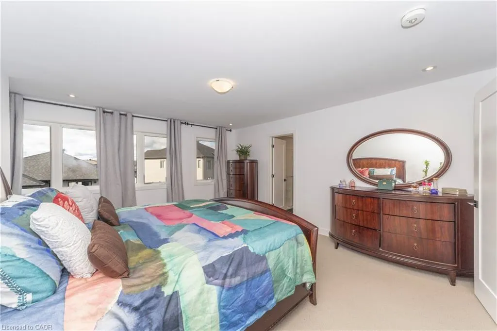
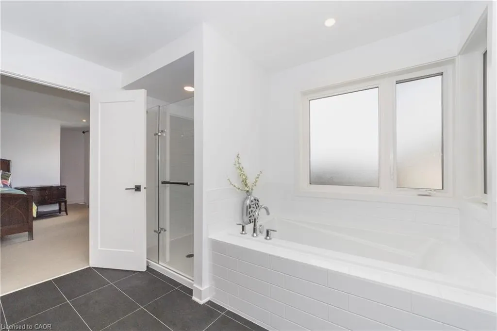
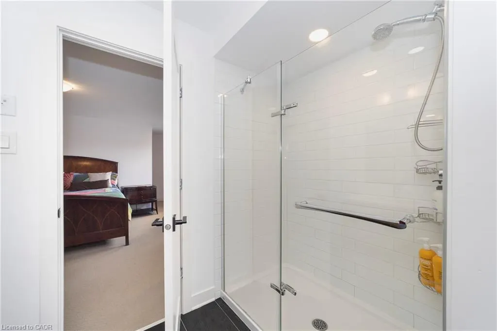
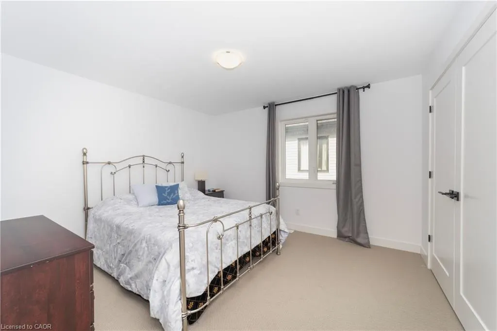
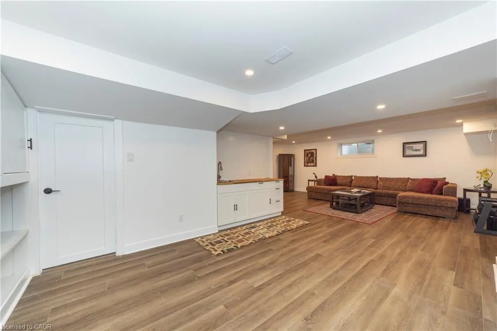
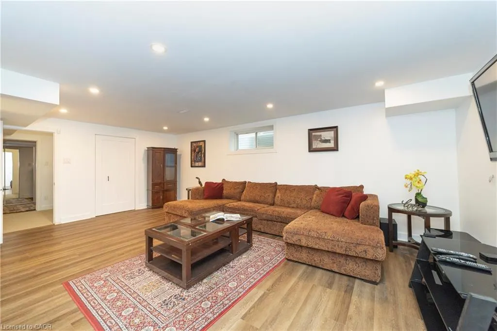
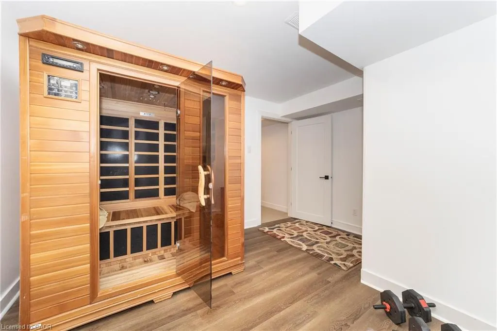
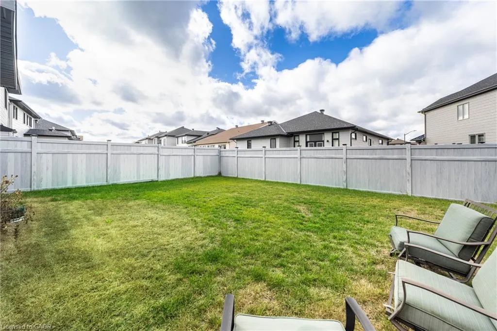
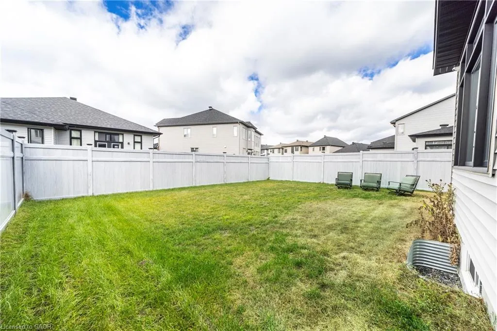
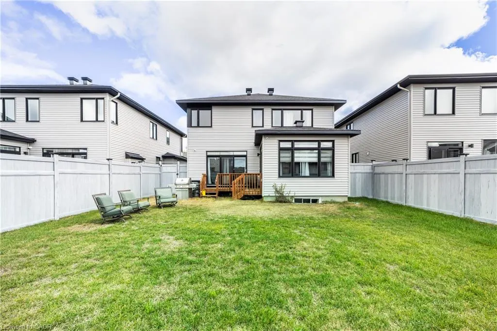
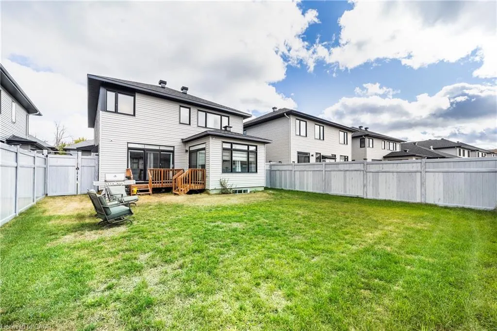
Riverside | Manotick Dream home... This Richcraft Ashmore demonstrates exceptional style through its thoughtful & tasteful updates and smart modifications. Time to settle around the kitchen island and enjoy breakfast with the family. Time to hit the links on one of the nearby courses. Time to take down the kayaks from your garage and paddle along the Rideau River. You skip over to Ottawa for candlelit dinners, or to upstate New York for shopping trips. You gather in the surroundings of the living room with friends, or step outside with to the large backyard for a cocktail. As the weather turns, the good times continue in your bucket-list basement, replete with Sauna, Kitchenette, and a expansive great room. When you need time for yourself, sauna await. Or, after all of this, you simply curl up with a good book by the fireplace. Conveniently located near schools, parks, and amenities. Because home isn't only about the time spent; it's about the memories made. It's time to make new ones at 374 Big Dipper.
| Price History | |
|---|---|
| 4/13/2026 | Listed $1,099,000 |
| 7/12/2026 | 2$1,074,900 |
General Features
| Living Area | 2659 |
|---|---|
| Sewer | Sewer (Municipal) |
| Heating | Forced Air,Natural Gas |
| Cooling | Central Air |
| Roof | Asphalt Shing |
| Appliances | Dishwasher,Dryer,Stove,Washer |
| Zoning | R4Z |
| Garage Spaces | 2 |
| Patio/Porch Features | Patio |
| Security Features | Carbon Monoxide Detector,Smoke Detector,Carbon Monoxide Detector(s),Smoke Detector(s) |
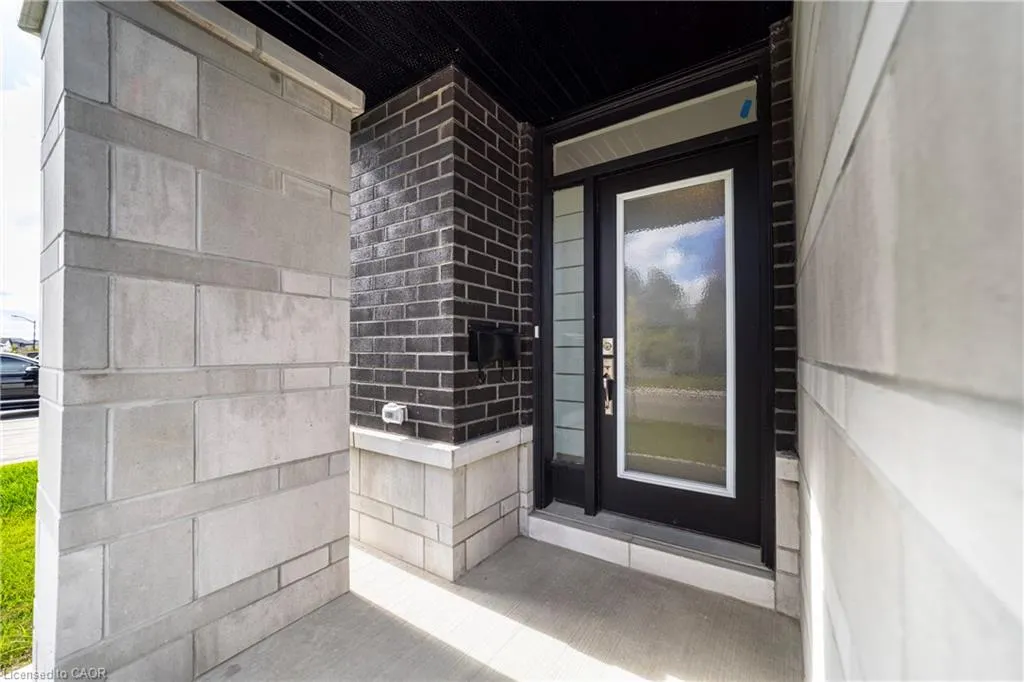
| Construction Materials | Brick,Stone |
| Year Built | 2020 |
| Stories Count | 2 |
| Topography | Flat |
| Property Subtype | Single Family Residence |
| County | Ottawa |
| New Construction | false |
| Property Type | Residential |
| Attached Garage | true |
| Garage Y/N | true |
| Total Rooms | 20 |
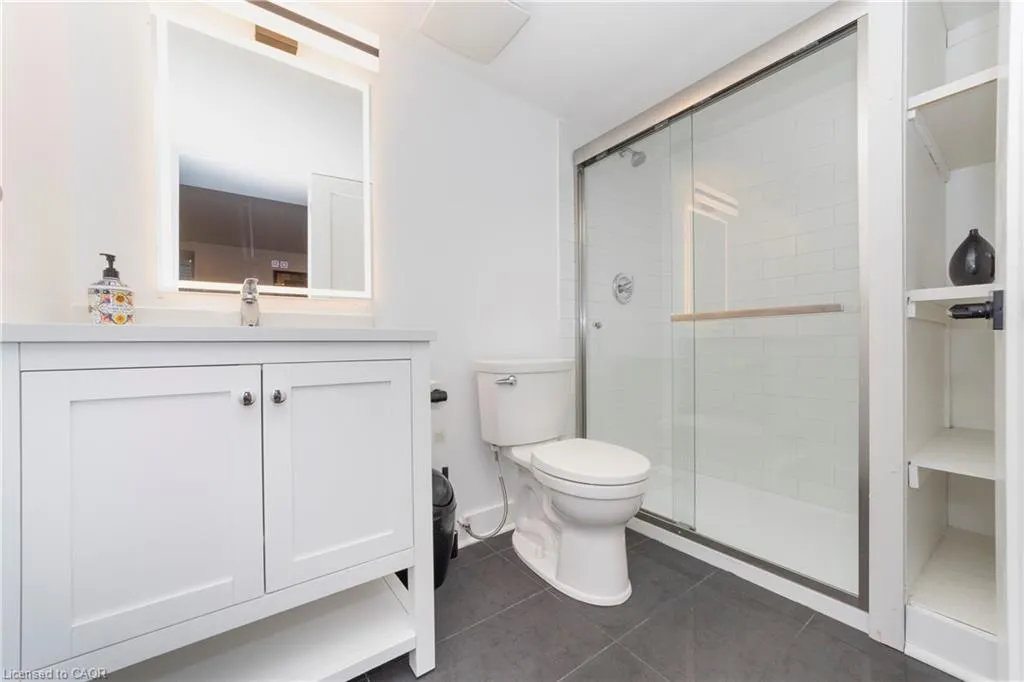
| Full Baths | 4 |
| Status | Active |
| Directions | Head South on River Rd. Turn left on Atrium Ridge. Turn left on Big Dipper. House is on left. |
| City | Manotick |
| Senior Community Y/N | false |
| Open Parking Spaces | 4 |
| MLS Area | Ottawa |
| Carport Y/N | false |
| Property Attached Y/N | false |
| MLS Area Minor | Ottawa |
| Building Area Units | Square Feet |
| Standard Status | Active |
| Year Built Source | Owner |
| Virtual Tour | https://youtu.be/K3Y1p1wBq9I |
Interior Features
| Interior Amenities | Air Exchanger,Auto Garage Door Remote(s),Sauna |
|---|---|
| Basement | Full,Finished |
| Total Fireplaces | 1 |
| Fireplace Features | Gas |
| Kitchen Level | Main |
| Air Conditioning Y/N | false |
| Heating Y/N | true |
| Fireplace Y/N | true |
| Above Grade Finished Area | 2659 |
| Half Baths | 1 |
| Laundry Features | Inside,Laundry Room |
| Total Bedrooms | 4 |
| Below Grade Finished Area | 687 |
| Main Level Bathrooms | 1 |
| Below Grade Finished Area Unit Type | Square Feet |
| Above Grade Finished Area Source | Builder |
| Above Grade Finished Area Unit Type | Square Feet |
| Total Baths | 5 |
Exterior Features
| Parking Features | Attached Garage,Garage Door Opener,Asphalt,Inside Entry |
|---|---|
| Lot Features | Urban,Rectangular,Airport,Dog Park,Greenbelt,Hospital,Marina,Place of Worship,Playground Nearby,Public Transit,School Bus Route,Schools,Shopping Nearby |
| Water Source | Municipal |
| Total Parking | 6 |
| Inclusions | Carbon Monoxide Detector,Dishwasher,Dryer,Garage Door Opener,Smoke Detector,Stove,Washer |
| Foundation Details | Concrete Perimeter |
| Building Area Total | 3346 |
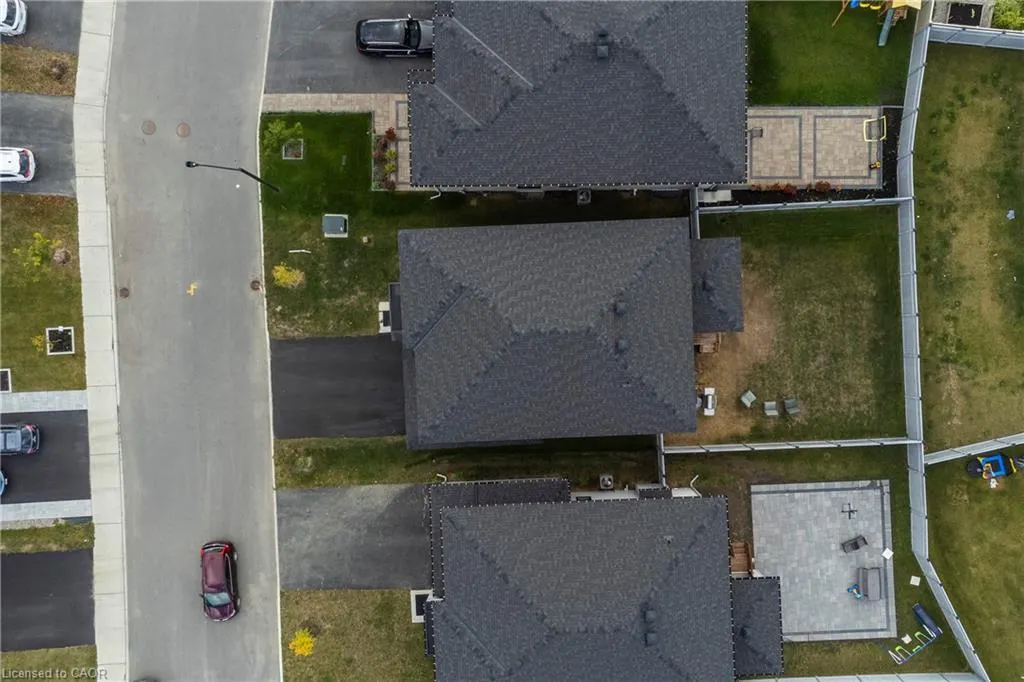
| Lot Dimensions | 44.24 x 101 |
| Frontage Length | 44.24 |
| Frontage Type | West |
| Lot Size Source | GeoWarehouse |
| Waterfront Y/N | false |
| Covered Spaces | 2 |
| Road Frontage Type | Municipal Road |
| Crops Included Y/N | false |
Amenities
- Foreclosure
- Views
- Short Sale
- New Construction
- Adult 55+
- Lease To Own
- No HOA Fees
- Furnished
- Primary On Main
- Air Conditioning
- Seller Finance
- Green
- Fixer Upper
- Horse
- Golf
- Fireplace
- Deck
- Garage
- Basement
- Pool
 Toronto Real Estate Board (TRREB); All information deemed reliable but not guaranteed. All properties are subject to prior sale, change or withdrawal. Neither listing broker(s) or information provider(s) shall be responsible for any typographical errors, misinformation, misprints and shall be held totally harmless. Listing(s) information is provided for consumer's personal, non-commercial use and may not be used for any purpose other than to identify prospective properties consumers may be interested
 Data provided by the Ontario Regional Technology & Information Systems. The information is deemed reliable, but is not guaranteed. Not intended to solicit buyers or sellers, landlords or tenants currently under contract.
The trademarks REALTOR®, REALTORS® and the REALTOR® logo are controlled by The Canadian Real Estate Association (CREA) and identify real estate professionals who are members of CREA. The trademarks MLS®, Multiple Listing Service® and the associated logos are owned
Data provided by the Ontario Regional Technology & Information Systems. The information is deemed reliable, but is not guaranteed. Not intended to solicit buyers or sellers, landlords or tenants currently under contract.
The trademarks REALTOR®, REALTORS® and the REALTOR® logo are controlled by The Canadian Real Estate Association (CREA) and identify real estate professionals who are members of CREA. The trademarks MLS®, Multiple Listing Service® and the associated logos are owned
