
Address
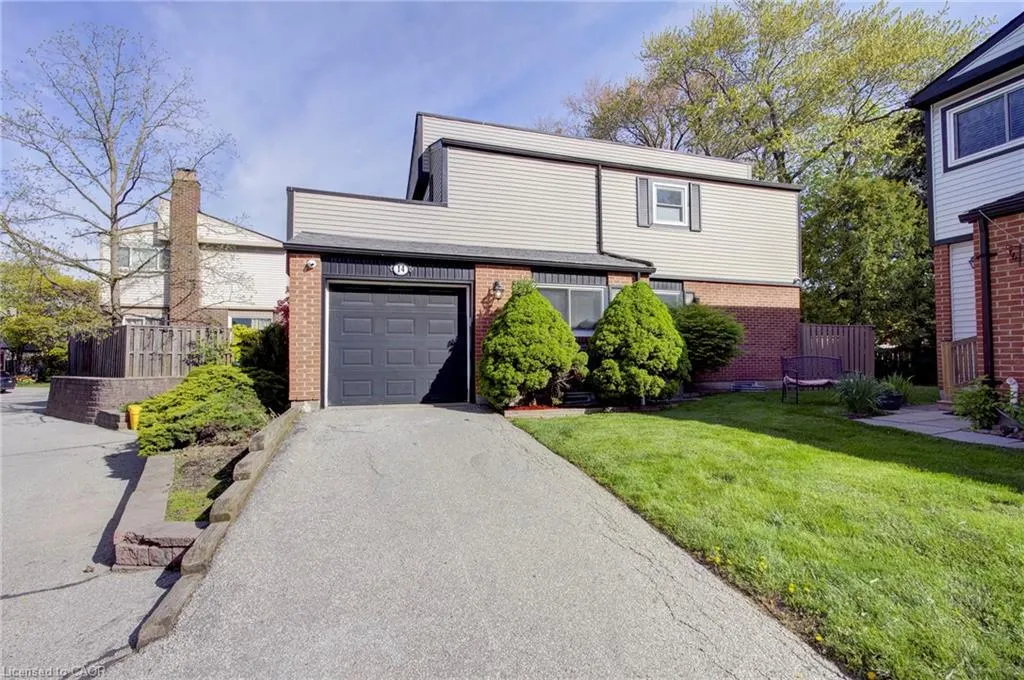
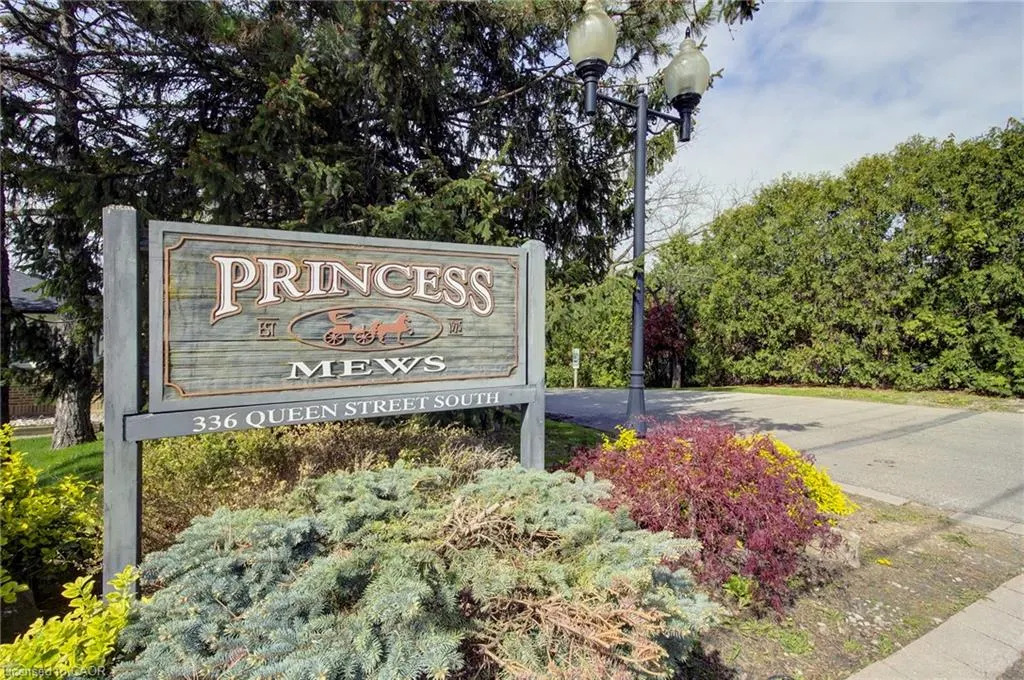
336 Queen Street S 14, Mississauga, ON
Price
$ 780,000
Property Attributes
- MLS#40841239
- TypeSingle Family
- Listing Status Conditional
- CountyPeel
- CityMississauga
- AreaMS - Mississauga
- Neighborhood0060 - Streetsville
- ZipL5M 1M2
- Style
- Taxes$ 4901
- Price$ 780,000
- Bedrooms3
- Full Bathrooms2
- Half Bathrooms1
- Sqr Footage1402
Data Source:
Ontario Regional (ITSO)
Property Description
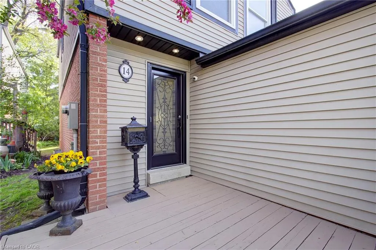
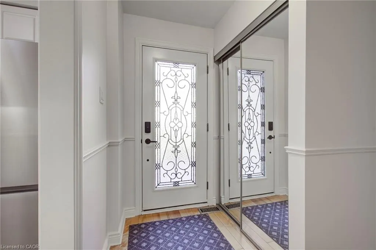
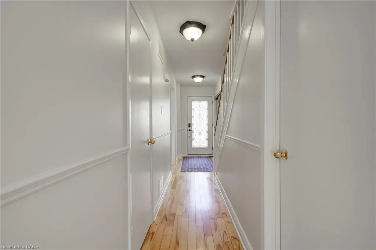
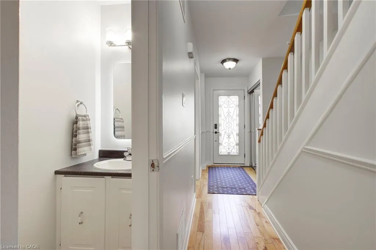
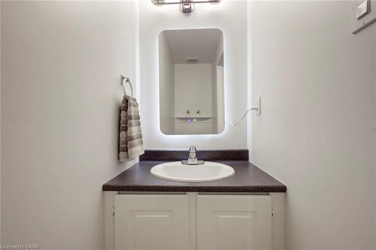
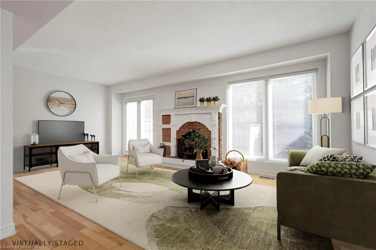
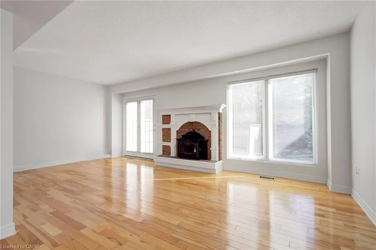
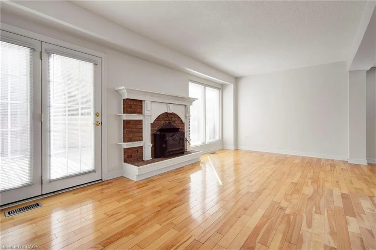
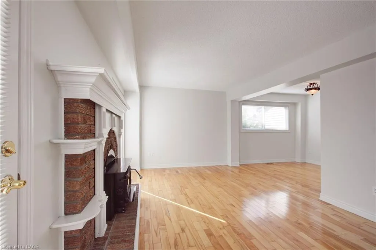
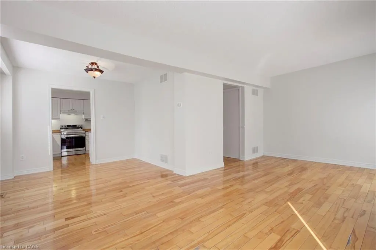
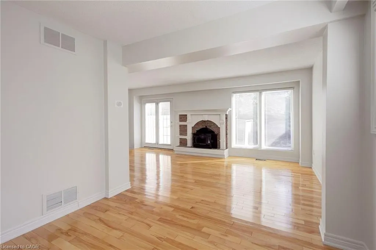
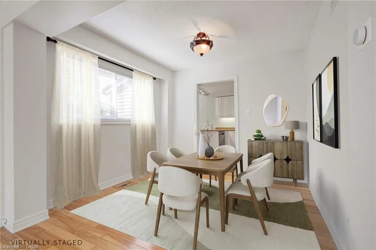
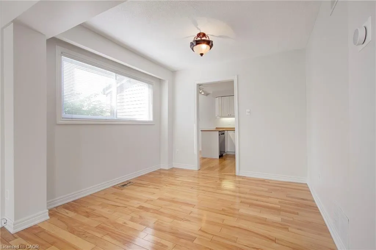
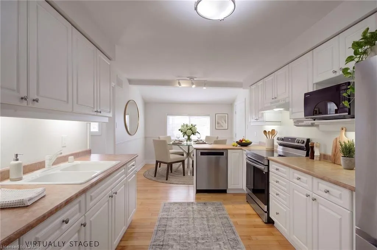
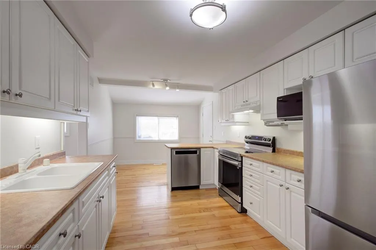
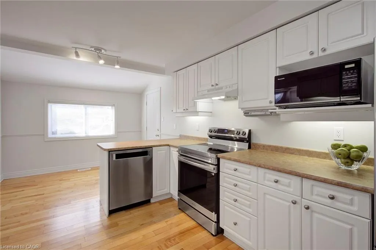
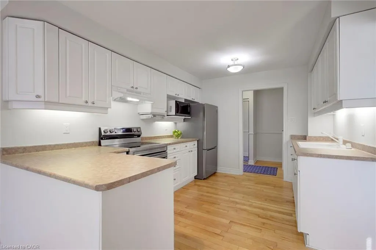
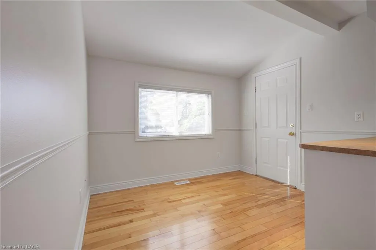
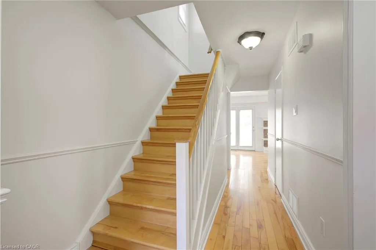
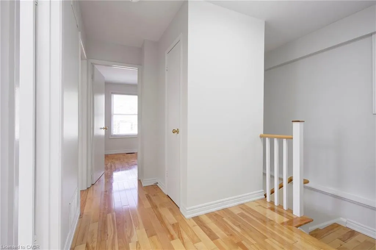
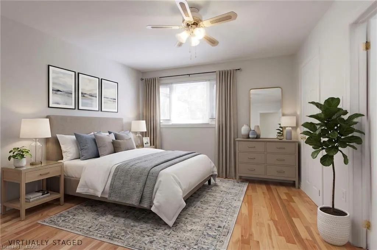
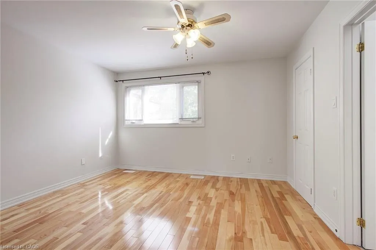
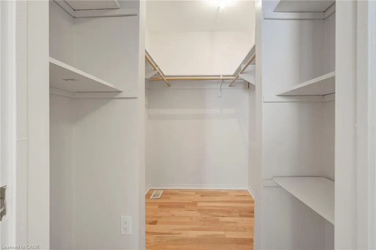
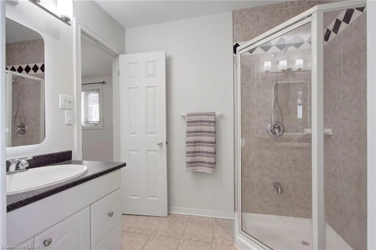
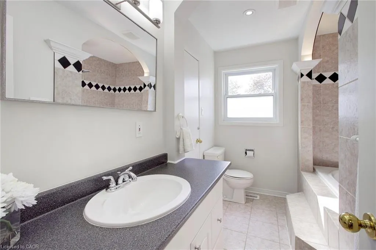
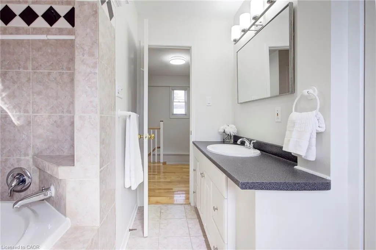
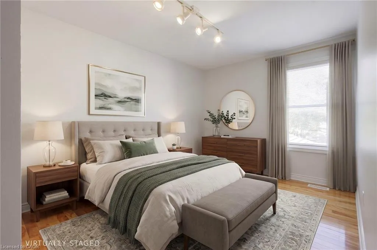
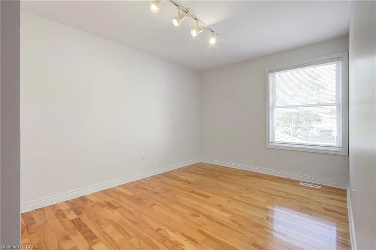
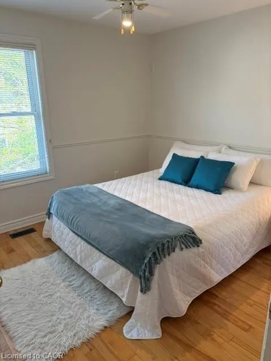
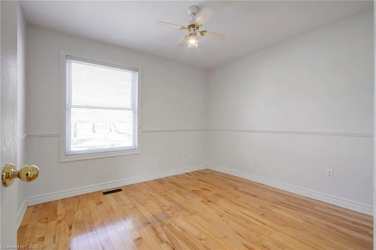
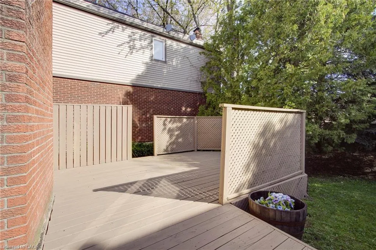
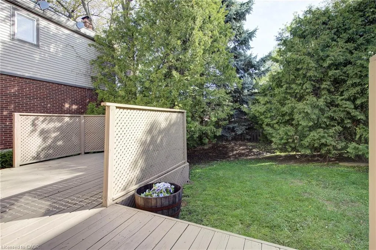
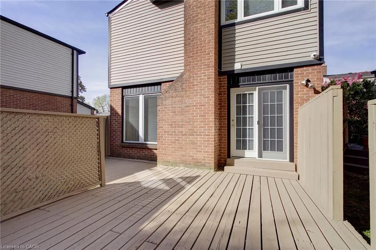
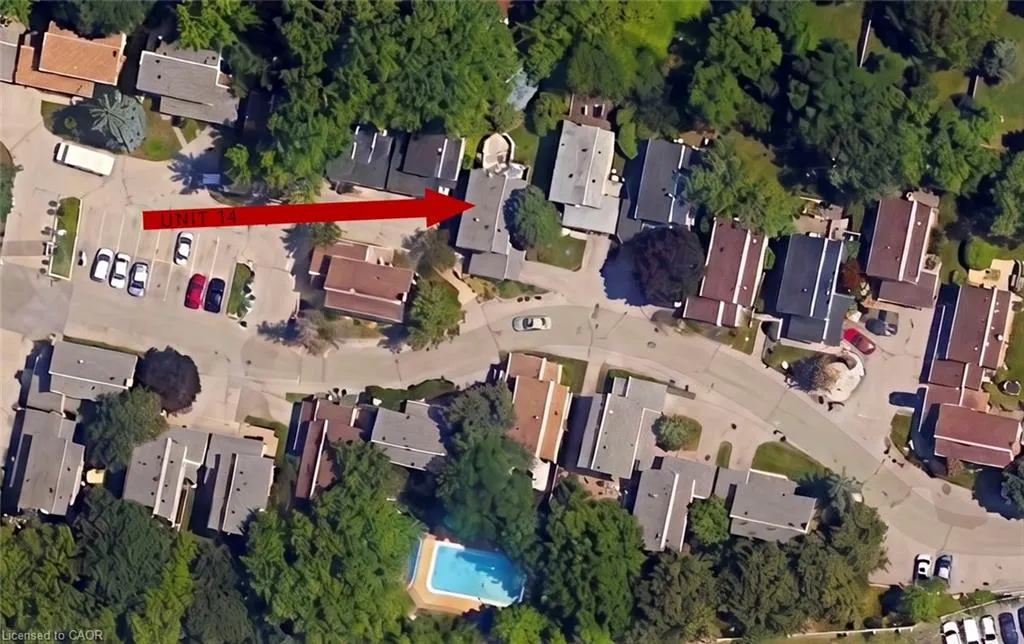
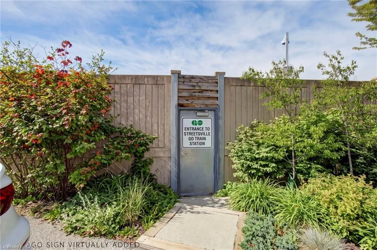
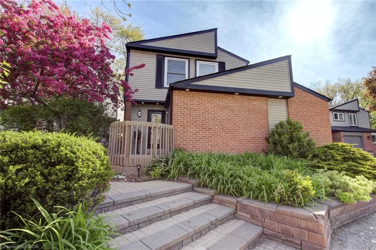
A rare opportunity to own a DETACHED home with the ease and convenience of condo living. Welcome to Princess Mews — an exclusive enclave of just 36 homes, ideally located steps from the vibrant village of Streetsville. Enjoy private gated access to the Streetsville GO Station directly from the complex, making this a true commuter’s dream. This impeccably maintained two-storey home offers exceptional space with 3 bedrooms and 3 bathrooms. Gleaming hardwood floors run throughout, while the spacious eat-in kitchen features new stainless steel appliances, garage access, and plenty of room for family gatherings. The open-concept living and dining area is filled with natural light and walks out to an oversized private deck surrounded by mature trees — the perfect setting for relaxing or entertaining. Upstairs, the generous primary retreat features a large walk-in closet and a private 3-piece ensuite. Two additional spacious bedrooms and a beautifully appointed main bathroom with a jacuzzi soaker tub complete the upper level. Freshly painted throughout in 2026, this home perfectly blends the privacy and comfort of detached living with the low-maintenance lifestyle of a condo community, including access to a beautiful outdoor pool and lawn care. Located just steps from charming downtown Streetsville, you’ll enjoy boutique shopping, dining, cafés, and all the character this sought-after neighbourhood has to offer. Combining exceptional location, lifestyle, and amenities, this stunning home is truly one not to be missed.
| Price History | |
|---|---|
| 6/19/2026 | Listed $780,000 |
General Features
| Living Area | 1402 |
|---|---|
| Sewer | Sewer (Municipal) |
| Heating | Forced Air,Natural Gas |
| Cooling | Central Air |
| Roof | Asphalt Shing |
| Appliances | Dishwasher,Dryer,Microwave,Range Hood,Refrigerator,Stove,Washer |
| Zoning | STR-R3 |
| HOA Fee | 590 |
| Garage Spaces | 1 |
| Association Fee Includes | Insurance,Common Elements,Maintenance Grounds,Parking,Roof |
| Pool Features | Outdoor Pool |
| Construction Materials | Brick,Vinyl Siding |
| Pets Allowed | Restricted |
| Stories Count | 2 |
| Unit Number | 14 |
| Property Subtype | Single Family Residence |
| Building Name | Princess Mews |
| Assoc Fee Paid Per | Monthly |
| County | Peel |
| New Construction | false |
| Property Type | Residential |
| Association Amenities | BBQs Permitted,Pool,Parking |
| HOA | true |
| Attached Garage | true |
| Facing Direction | West |
| Garage Y/N | true |
| Total Rooms | 10 |
| Full Baths | 2 |
| Status | Conditional |
| Directions | Queen St. South , South of Thomas St. |
| City | Mississauga |
| Senior Community Y/N | false |
| Open Parking Spaces | 1 |
| MLS Area | MS - Mississauga |
| Property Attached Y/N | false |
| MLS Area Minor | 0060 - Streetsville |
| Virtual Tour | https://houses-by-hilary.aryeo.com/sites/eqlqybdb/unbranded |
| Building Area Units | Square Feet |
| Standard Status | Active Under Contract |
| Virtual Tour | https://houses-by-hilary.aryeo.com/sites/336-queen-st-s-14-mississauga-on-l5m-1l9-24963281/branded |
Interior Features
| Interior Amenities | Auto Garage Door Remote(s) |
|---|---|
| Basement | Full,Unfinished |
| Total Fireplaces | 1 |
| Fireplace Features | Wood Burning |
| Kitchen Level | Main |
| Air Conditioning Y/N | false |
| Heating Y/N | true |
| Window Features | Window Coverings |
| Fireplace Y/N | true |
| Above Grade Finished Area | 1402 |
| Half Baths | 1 |
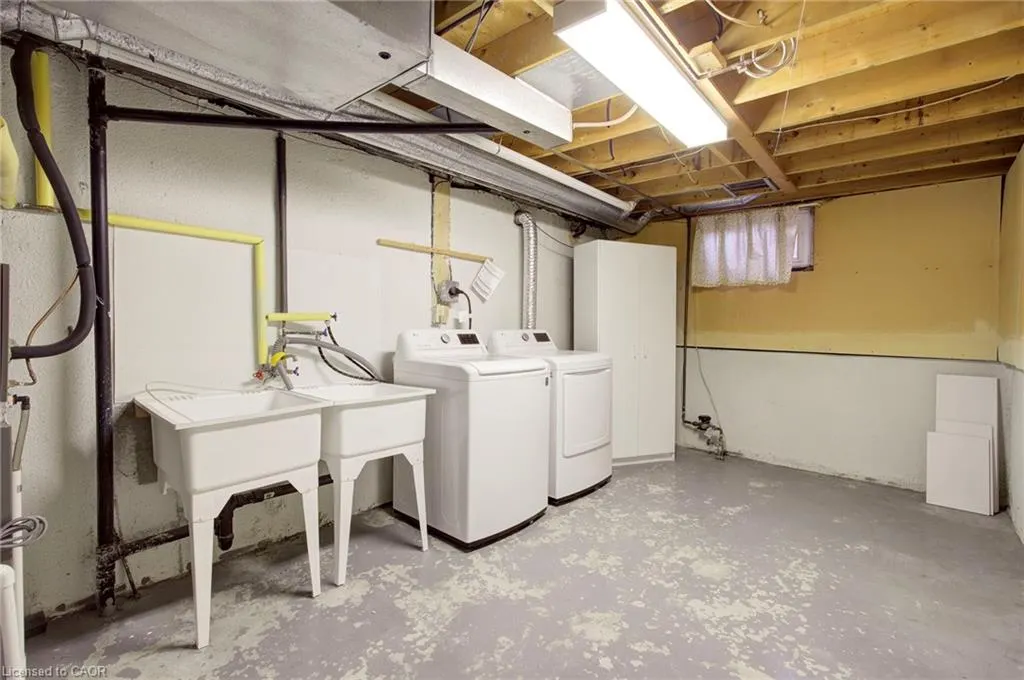
| Laundry Features | In Basement,Sink |
| Total Bedrooms | 3 |
| Main Level Bathrooms | 1 |
| Below Grade Finished Area Unit Type | Square Feet |
| Above Grade Finished Area Source | Plans |
| Above Grade Finished Area Unit Type | Square Feet |
| Total Baths | 3 |
Exterior Features
| Parking Features | Attached Garage,Garage Door Opener |
|---|---|
| Lot Features | Urban,Cul-De-Sac,Highway Access,Hospital,Park,Place of Worship,Schools,Shopping Nearby |
| Water Source | Municipal |
| Total Parking | 2 |
| Inclusions | Dishwasher,Dryer,Garage Door Opener,Microwave,Range Hood,Refrigerator,Stove,Washer,Window Coverings,Midea Stainless Steel Fridge (2026), Samsung Stove (2026), Nutone Range Hood, Panasonic Microwave, Kitchenaid Stainless Steel Dishwasher (2021). Lg Washer & Dryer (2022). Egdo & Remotes. Light Fixtures, Window Coverings. 4 Exterior Security Cameras. Smart Thermostat. Cabinet In Laundry Room. Wood Burning Fireplace (As Is). |
| Foundation Details | Unknown |
| Building Area Total | 1402 |
| Frontage Type | West |
| Waterfront Y/N | false |
| Covered Spaces | 1 |
| Road Frontage Type | Private Road |
| Crops Included Y/N | false |
Amenities
- Foreclosure
- Views
- Short Sale
- New Construction
- Adult 55+
- Lease To Own
- No HOA Fees
- Furnished
- Primary On Main
- Air Conditioning
- Seller Finance
- Green
- Fixer Upper
- Horse
- Golf
- Fireplace
- Deck
- Garage
- Basement
- Pool
 Toronto Real Estate Board (TRREB); All information deemed reliable but not guaranteed. All properties are subject to prior sale, change or withdrawal. Neither listing broker(s) or information provider(s) shall be responsible for any typographical errors, misinformation, misprints and shall be held totally harmless. Listing(s) information is provided for consumer's personal, non-commercial use and may not be used for any purpose other than to identify prospective properties consumers may be interested
 Data provided by the Ontario Regional Technology & Information Systems. The information is deemed reliable, but is not guaranteed. Not intended to solicit buyers or sellers, landlords or tenants currently under contract.
The trademarks REALTOR®, REALTORS® and the REALTOR® logo are controlled by The Canadian Real Estate Association (CREA) and identify real estate professionals who are members of CREA. The trademarks MLS®, Multiple Listing Service® and the associated logos are owned
Data provided by the Ontario Regional Technology & Information Systems. The information is deemed reliable, but is not guaranteed. Not intended to solicit buyers or sellers, landlords or tenants currently under contract.
The trademarks REALTOR®, REALTORS® and the REALTOR® logo are controlled by The Canadian Real Estate Association (CREA) and identify real estate professionals who are members of CREA. The trademarks MLS®, Multiple Listing Service® and the associated logos are owned
