
Address
271 Mausser Avenue, Kitchener, ON
Price
$ 549,900
Property Attributes
- MLS#40842566
- TypeSingle Family
- Listing Status Pending
- CountyWaterloo
- CityKitchener
- Area3 - Kitchener West
- Neighborhood325 - Forest Hill
- ZipN2M 3L2
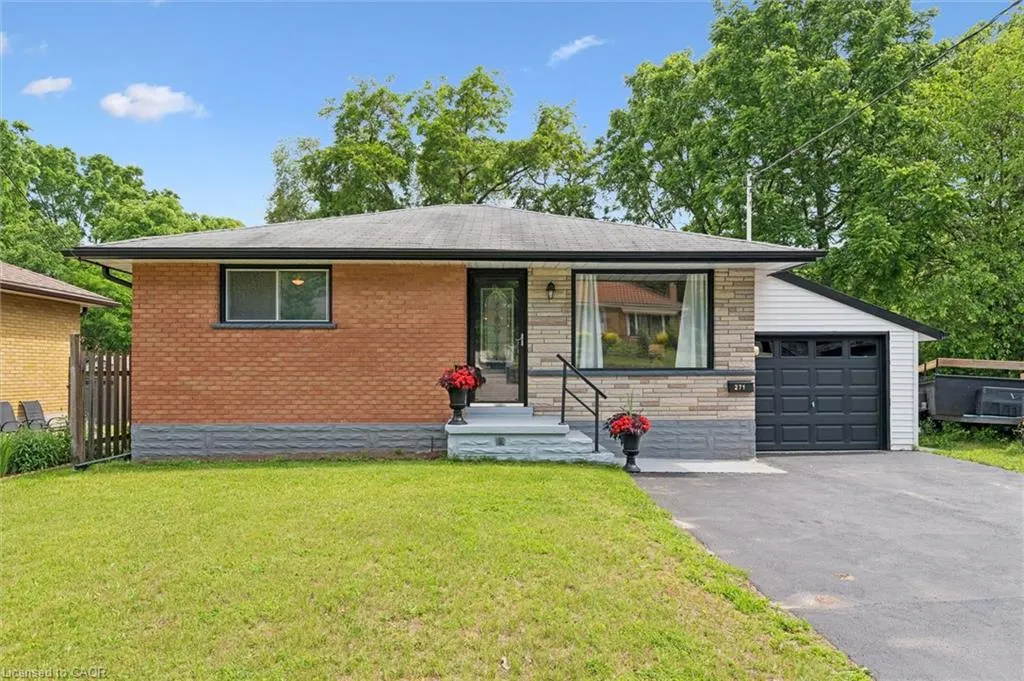
- StyleBungalow
- Year Built1964
- Taxes$ 3466
- Price$ 549,900
- Bedrooms3
- Full Bathrooms2
- Half Bathrooms0
- Sqr Footage836
Data Source:
Ontario Regional (ITSO)
Property Description
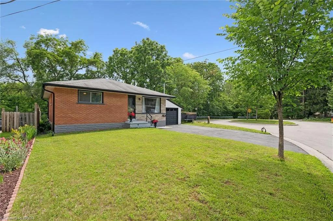
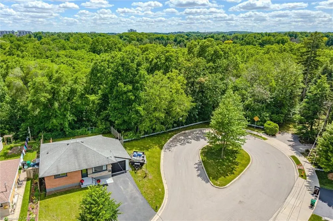
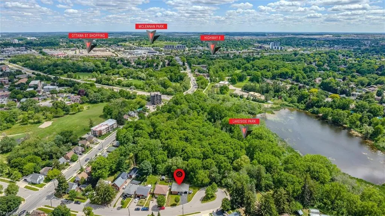
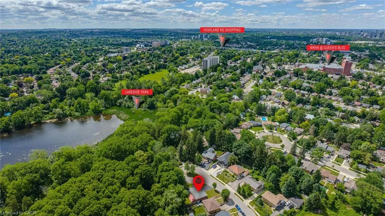
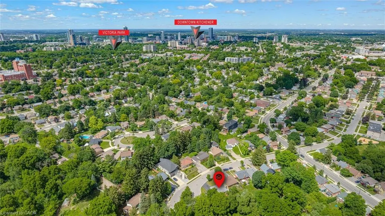
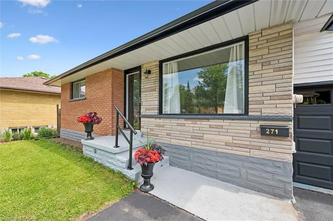
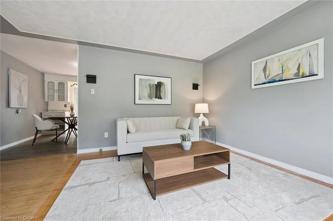
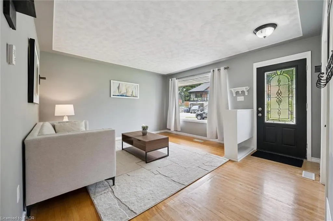
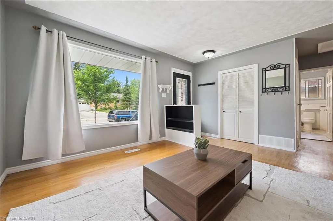
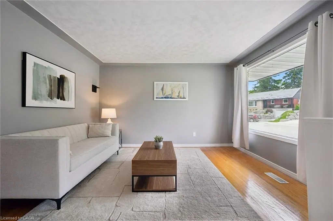
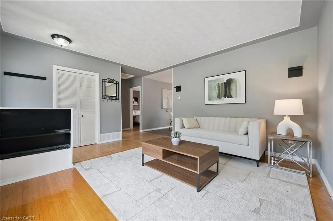
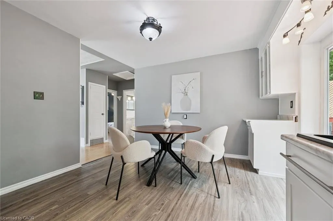
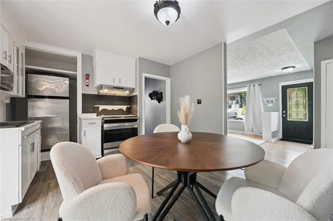
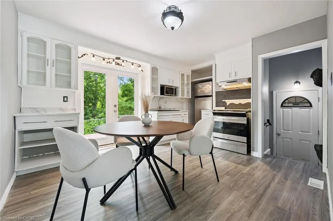
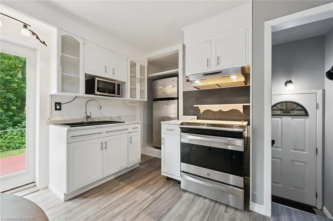
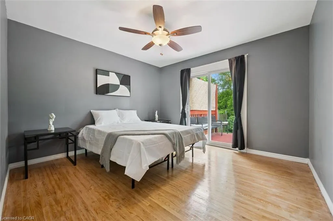
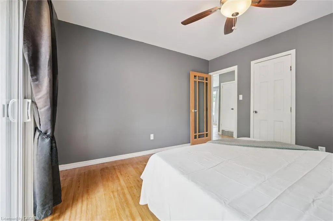
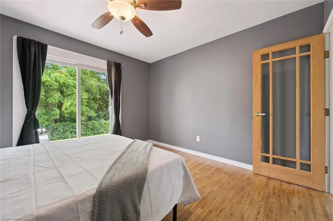
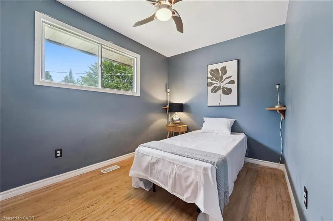
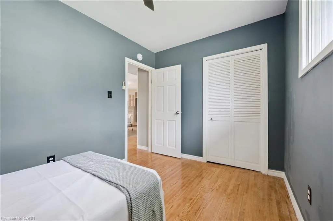
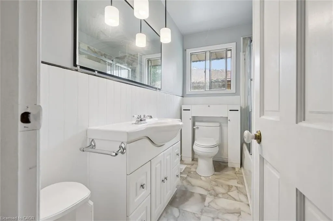
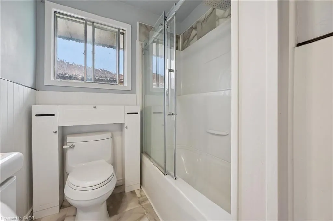
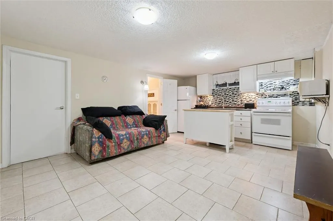
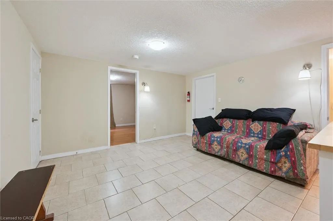
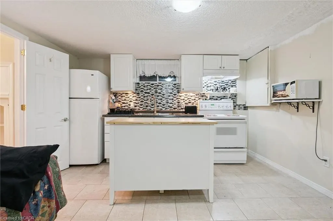
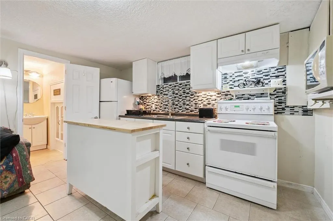
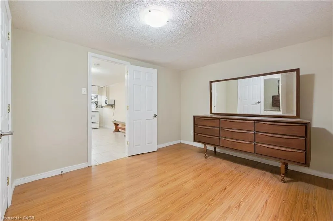
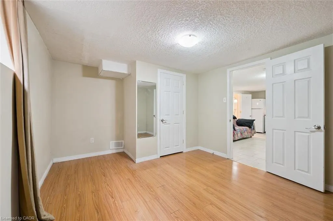
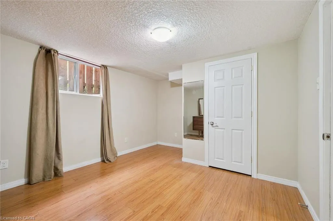
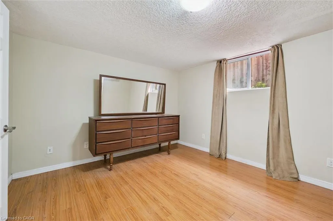
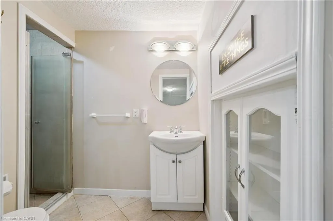
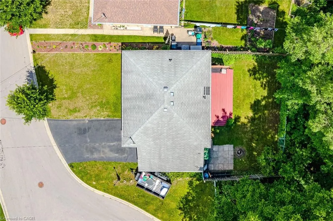
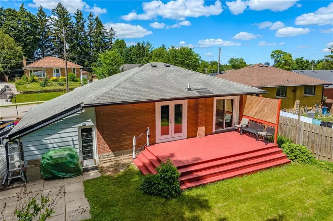
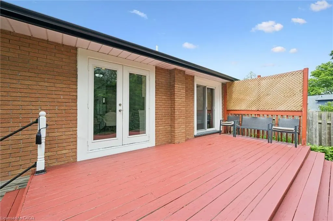
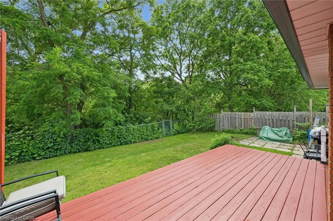
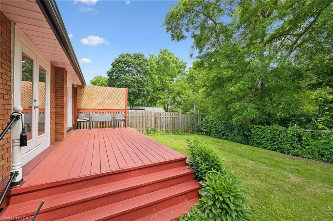
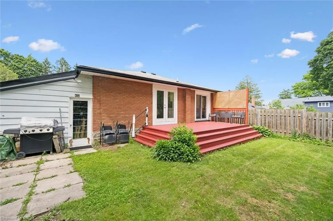
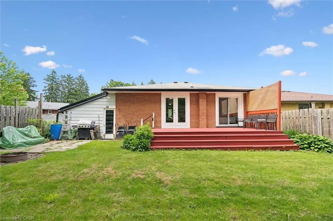
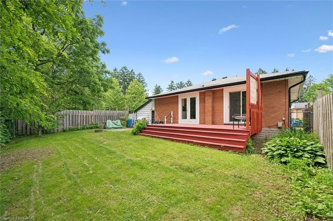
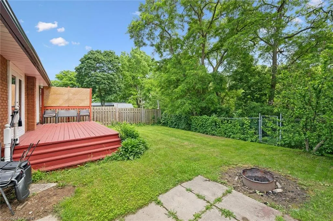
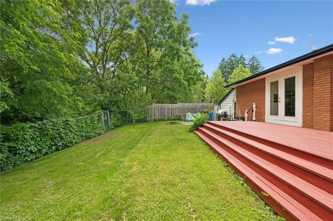

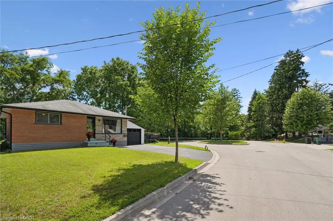
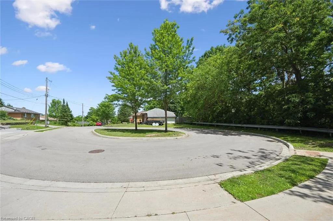
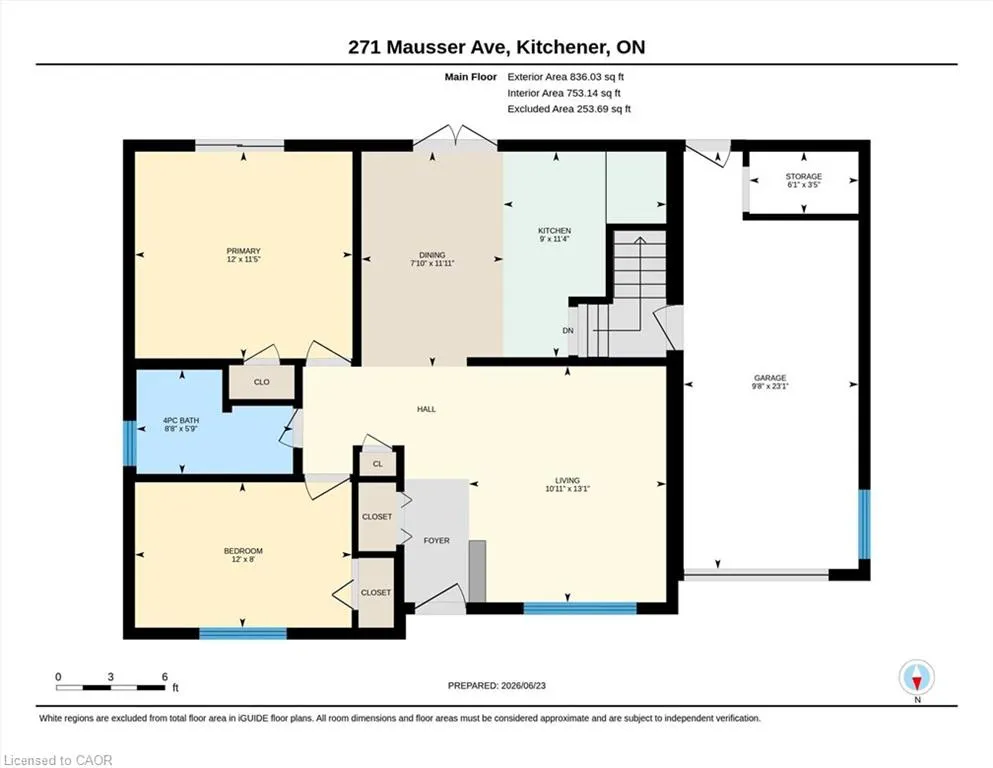
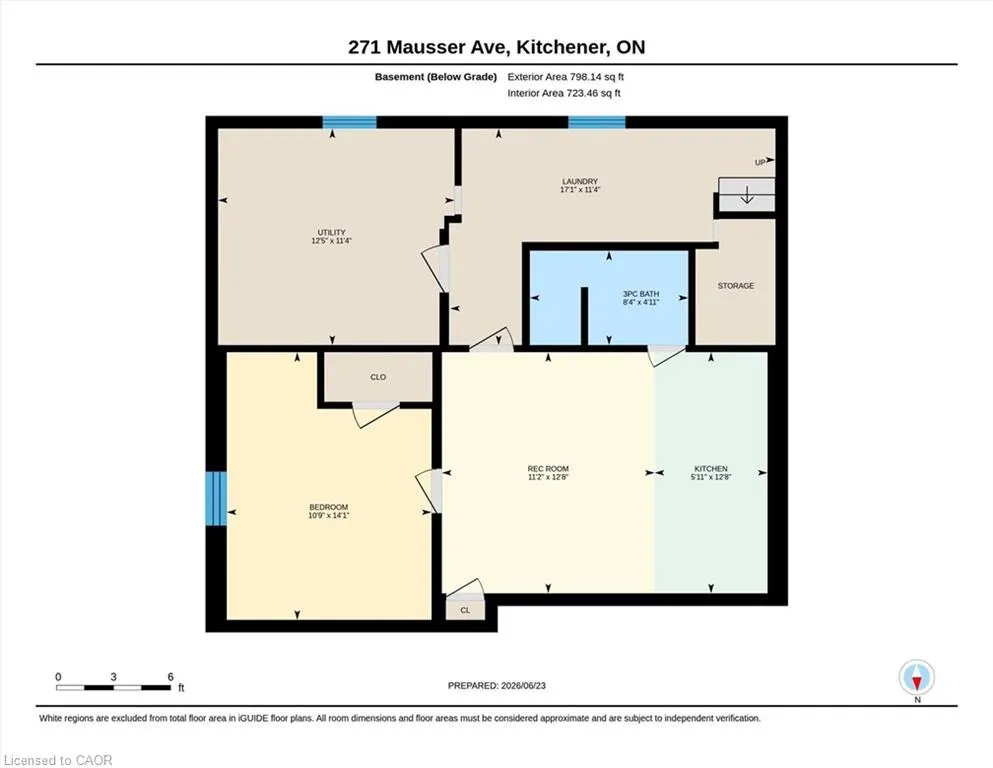
The last house on the street before the trees take over. 271 Mausser Ave sits at the quiet dead-end of a mature Southdale street, backing directly onto the Lakeside greenspace, no rear neighbours, no through traffic, just canopy and calm. It's the kind of position most people don't know exists until they see it from above. This all-brick bungalow delivers 2 bedrooms and a full bath on the main floor with an updated, move-in-ready interior. Neutral tones, and good natural light throughout. The basement is a fully self-contained in-law suite with its own kitchen, living area, full bathroom, and separate entrance, offering real income potential or flexible living arrangements from day one. A single-car garage, walkable proximity to St. Mary's Hospital, and direct access to Lakeside Park trails round out a location that rewards people who value simplicity, privacy, and a shorter commute over square footage. Out back, a private deck overlooks the greenspace, no neighbours behind you, just trees. The kind of spot where a long shift actually ends. Ideal for first-time buyers and young professionals looking for a smart entry point with built-in income. Ideal for downsizers who want less house but more life outside their door. Ideal for investors who understand the potential of an in-law suite on a dead-end street backing onto parkland actually means for tenant demand. This one is quieter than most. On purpose. Upgrades: Furnace (2015), Patio Doors (2015), Eaves Trough and Facia (2026), R60 Insulation Blown into Attic (2013).
| Price History | |
|---|---|
| 6/24/2026 | Listed $549,900 |
General Features
| Living Area | 836 |
|---|---|
| Sewer | Sewer (Municipal) |
| Heating | Forced Air,Natural Gas |
| Cooling | None |
| Roof | Asphalt Shing |
| Appliances | Dryer,Refrigerator,Stove,Washer |
| Zoning | RES-4 |
| Garage Spaces | 1 |
| Architectural Style | Bungalow |
| Construction Materials | Brick |
| Year Built | 1964 |
| Stories Count | 1 |
| Property Subtype | Single Family Residence |
| Waterfront Features | Access to Water,Lake Privileges,Lake/Pond |
| County | Waterloo |
| New Construction | false |
| Property Type | Residential |
| Attached Garage | true |
| Garage Y/N | true |
| Total Rooms | 10 |
| Full Baths | 2 |
| Status | Pending |
| City | Kitchener |
| Senior Community Y/N | false |
| Open Parking Spaces | 2 |
| MLS Area | 3 - Kitchener West |
| Property Attached Y/N | false |
| MLS Area Minor | 325 - Forest Hill |
| Virtual Tour | https://unbranded.youriguide.com/271_mausser_ave_kitchener_on/ |
| Building Area Units | Square Feet |
| Standard Status | Pending |
| Year Built Source | Estimated |
Interior Features
| Interior Amenities | In-Law Floorplan |
|---|---|
| Basement | Full,Finished |
| Kitchen Level | Basement,Main |
| Air Conditioning Y/N | false |
| Heating Y/N | true |
| Fireplace Y/N | false |
| Above Grade Finished Area | 836 |
| Laundry Features | In-Suite |
| Total Bedrooms | 3 |
| Below Grade Finished Area | 798 |
| Main Level Bedrooms | 2 |
| Main Level Bathrooms | 1 |
| Below Grade Finished Area Unit Type | Square Feet |
| Below Grade Finished Area Source | Other |
| Above Grade Finished Area Source | Other |
| Above Grade Finished Area Unit Type | Square Feet |
| Total Baths | 2 |
Exterior Features
| Parking Features | Attached Garage |
|---|---|
| Lot Features | Urban,Cul-De-Sac,City Lot,Greenbelt,Highway Access,Hospital,Library,Major Highway,Public Transit,Quiet Area,Shopping Nearby,Trails |
| Water Source | Municipal |
| Total Parking | 3 |
| Inclusions | Dryer,Refrigerator,Stove,Washer,Basement Stove, Basement Fridge (As-Is) |
| Building Area Total | 1634 |
| Lot Dimensions | 56 x |
| Frontage Length | 56.00 |
| Frontage Type | South |
| Waterfront Y/N | false |
| Covered Spaces | 1 |
| Crops Included Y/N | false |
Amenities
- Foreclosure
- Views
- Short Sale
- New Construction
- Adult 55+
- Lease To Own
- No HOA Fees
- Furnished
- Primary On Main
- Air Conditioning
- Seller Finance
- Green
- Fixer Upper
- Horse
- Golf
- Fireplace
- Deck
- Garage
- Basement
- Pool
 Toronto Real Estate Board (TRREB); All information deemed reliable but not guaranteed. All properties are subject to prior sale, change or withdrawal. Neither listing broker(s) or information provider(s) shall be responsible for any typographical errors, misinformation, misprints and shall be held totally harmless. Listing(s) information is provided for consumer's personal, non-commercial use and may not be used for any purpose other than to identify prospective properties consumers may be interested
 Data provided by the Ontario Regional Technology & Information Systems. The information is deemed reliable, but is not guaranteed. Not intended to solicit buyers or sellers, landlords or tenants currently under contract.
The trademarks REALTOR®, REALTORS® and the REALTOR® logo are controlled by The Canadian Real Estate Association (CREA) and identify real estate professionals who are members of CREA. The trademarks MLS®, Multiple Listing Service® and the associated logos are owned
Data provided by the Ontario Regional Technology & Information Systems. The information is deemed reliable, but is not guaranteed. Not intended to solicit buyers or sellers, landlords or tenants currently under contract.
The trademarks REALTOR®, REALTORS® and the REALTOR® logo are controlled by The Canadian Real Estate Association (CREA) and identify real estate professionals who are members of CREA. The trademarks MLS®, Multiple Listing Service® and the associated logos are owned
