
Water Views - Golf Course
Address
2011 25th Side Road, Innisfil, ON
Price
$ 658,700
Property Attributes
- MLS#N13775064
- TypeSingle Family
- Listing Status New
- CountySIMCOE
- CityInnisfil
- AreaAlcona
- NeighborhoodAlcona
- ZipL9S 1Z2
- StyleBungalow-Raised
- Taxes$ 3880
- Price$ 658,700
- Bedrooms4
- Full Bathrooms2
- Half Bathrooms0
- Sqr Footage700-1100
Data Source:
Toronto Real Estate Board (TRREB)
Property Description
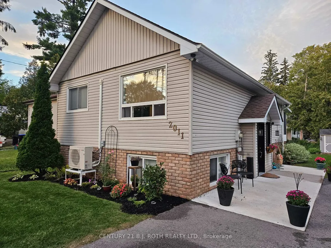
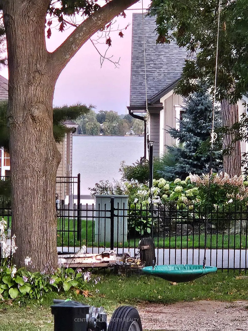
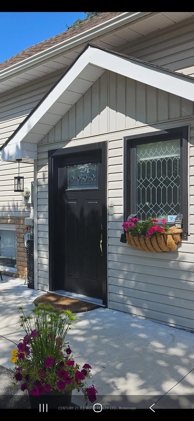
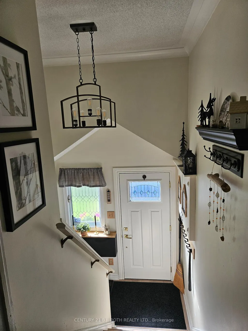
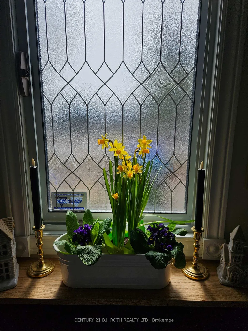
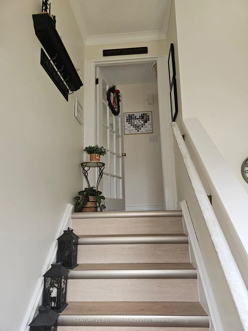
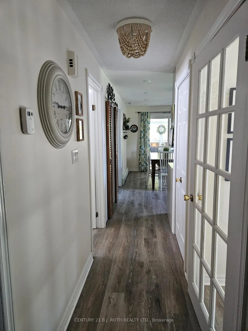
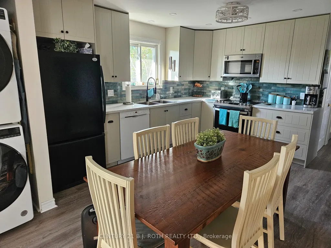
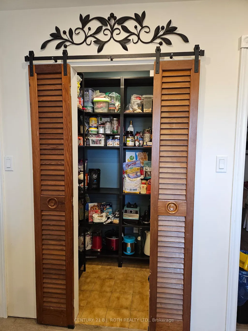
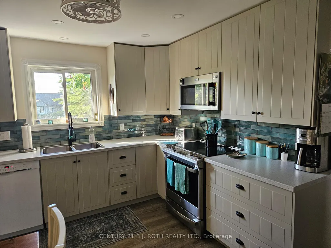
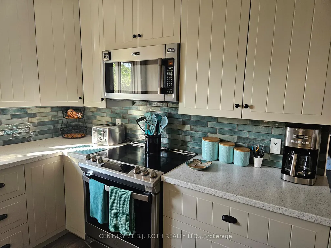
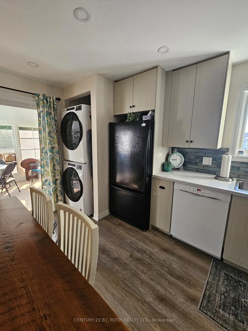
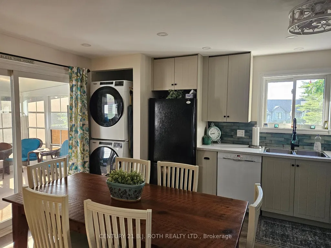
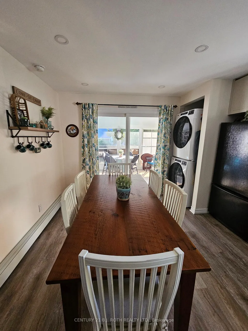
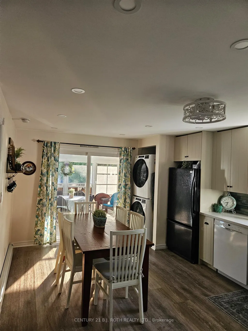
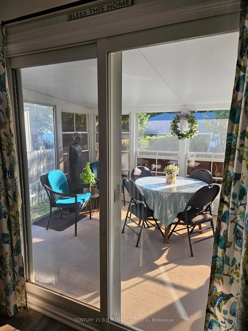
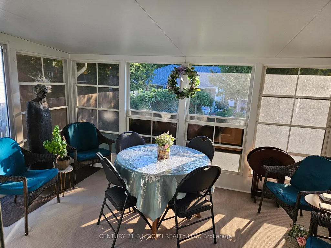
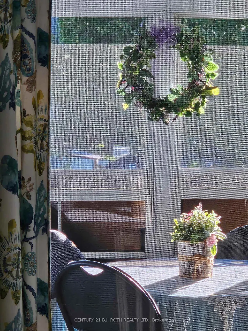
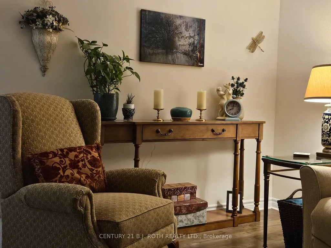
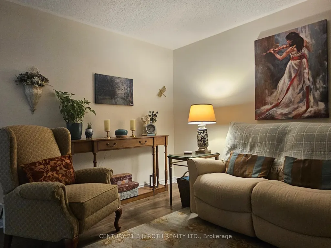
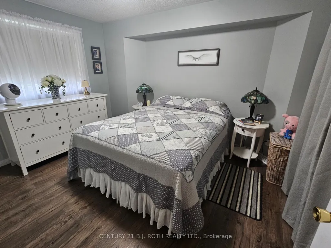
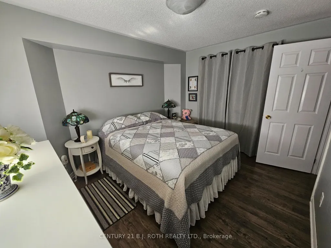
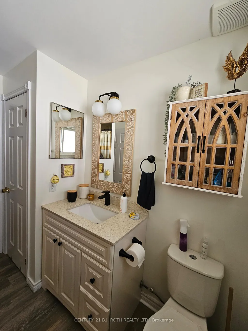
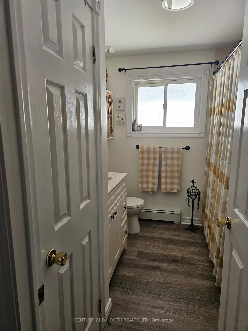
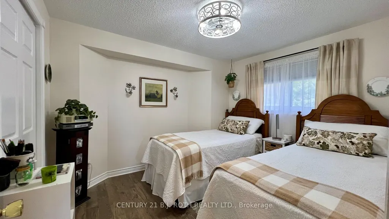
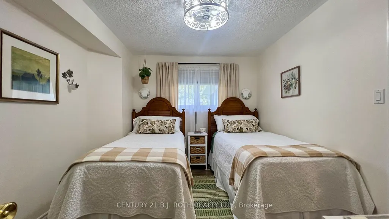
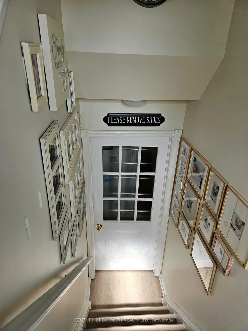
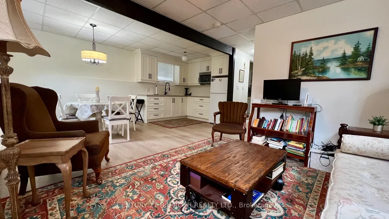
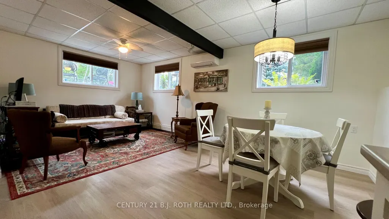
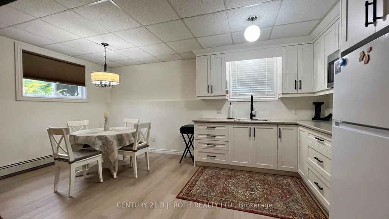
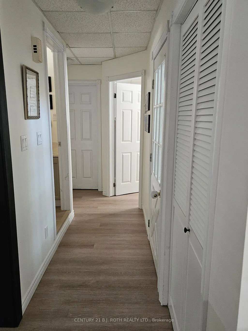
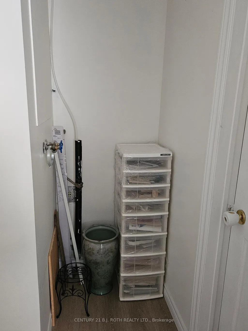
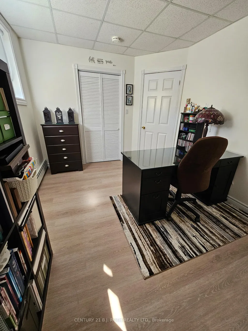
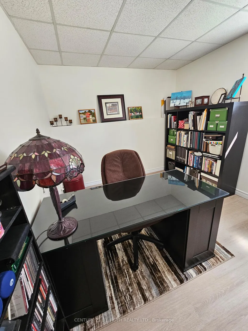
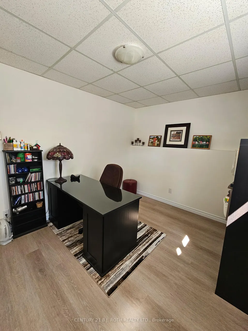
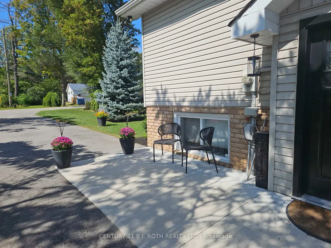
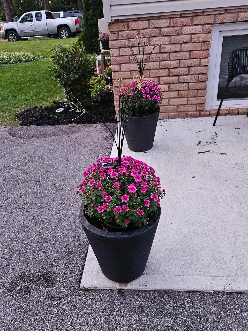
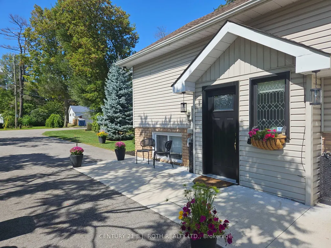
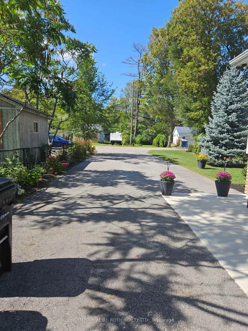
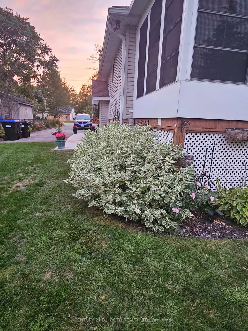
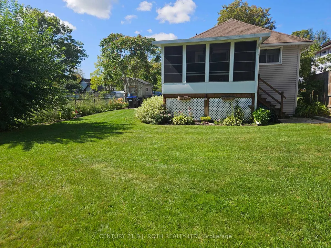
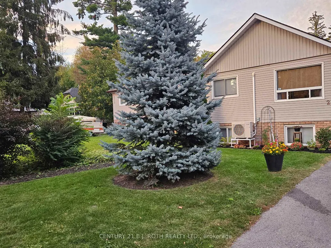
LAKE SIMCOE ACROSS THE ROAD! END-OF-ROAD PRIVACY!Welcome to 2011 25th Sideroad, the last home on the east side at the end of the road, directly across from the waterfront! This charming, move-in-ready home offers the perfect blend of location, privacy, flexibility and Innisfil lifestyle.Thoughtfully designed, this home offers 1,625 sq. ft. of total finished living space (869 sq. ft. upstairs + 756 sq. ft. downstairs), making exceptional use of every square foot. The flexible layout is ideal for families, multi-generational living, teenagers, guests, a home office or anyone looking for separate living spaces.Numerous updates include: approx. 2017/18 roof, on-demand hot water heater, custom upstairs kitchen, vinyl flooring, updated main bath, all basement windows, heating/cooling wall system with separate controls for each level, updated light fixtures, rebuilt front entry patio & double driveway, plus downstairs cabinets and flooring (2023/24).A standout feature is the separate French-door access from the entry to both upstairs and downstairs, providing added privacy and flexibility.And then there's the lifestyle! Enjoy Lake Simcoe, parks, beaches, trails and year-round recreation right outside your door. Nearby Innisfil Beach Park offers sandy beaches, swimming, boating, trails, playgrounds, sports facilities and a boat launch. Alcona provides everyday conveniences, while Highway 400 and Barrie are easily accessible.Golf, marinas, parks and 47 km of Lake Simcoe shoreline are all part of the Innisfil lifestyle. Friday Harbour Resort is approximately 10 minutes away, offering dining, golf, recreation, marina life and more.Not the biggest house-but a location and lifestyle that are incredibly hard to replace. Come see it before you wish you hadn't missed it!
| Price History | |
|---|---|
| 9/11/2026 | Listed $658,700 |
General Features
| Sewer | Sewer |
|---|---|
| Cooling | Wall Unit(s) |
| Roof | Asphalt Shingle |
| Architectural Style | Bungalow-Raised |
| Pool Features | None |
| Construction Materials | Vinyl Siding,Brick |
| View | Garden,Lake,Water |
| Heater Type | Radiant |
| Parking Spaces | 8 |
| Property Subtype | Detached |
| Tax Year | 2026 |
| Lot Depth | 150.0 |
| PropertyFeatures | Beach,Golf,Lake/Pond,Marina,School Bus Route,Level |
| County | Simcoe |
| New Construction | No |
| Property Type | Residential Freehold |
| Attached Garage | No |
| Facing Direction | East |
| Garage Y/N | No |
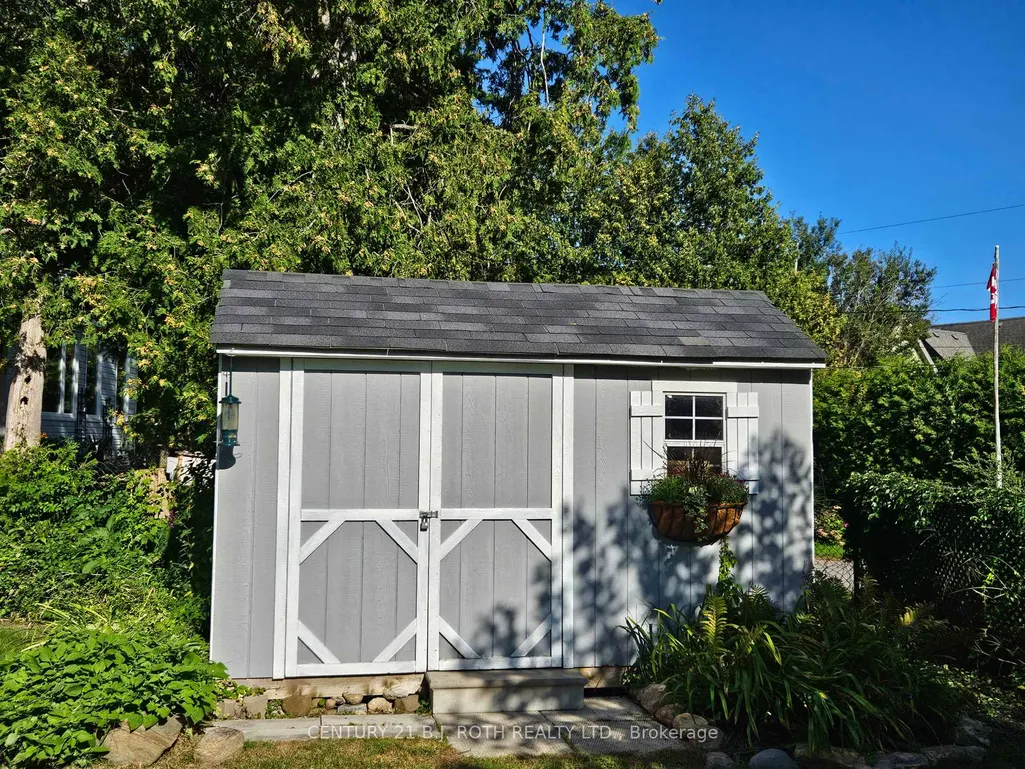
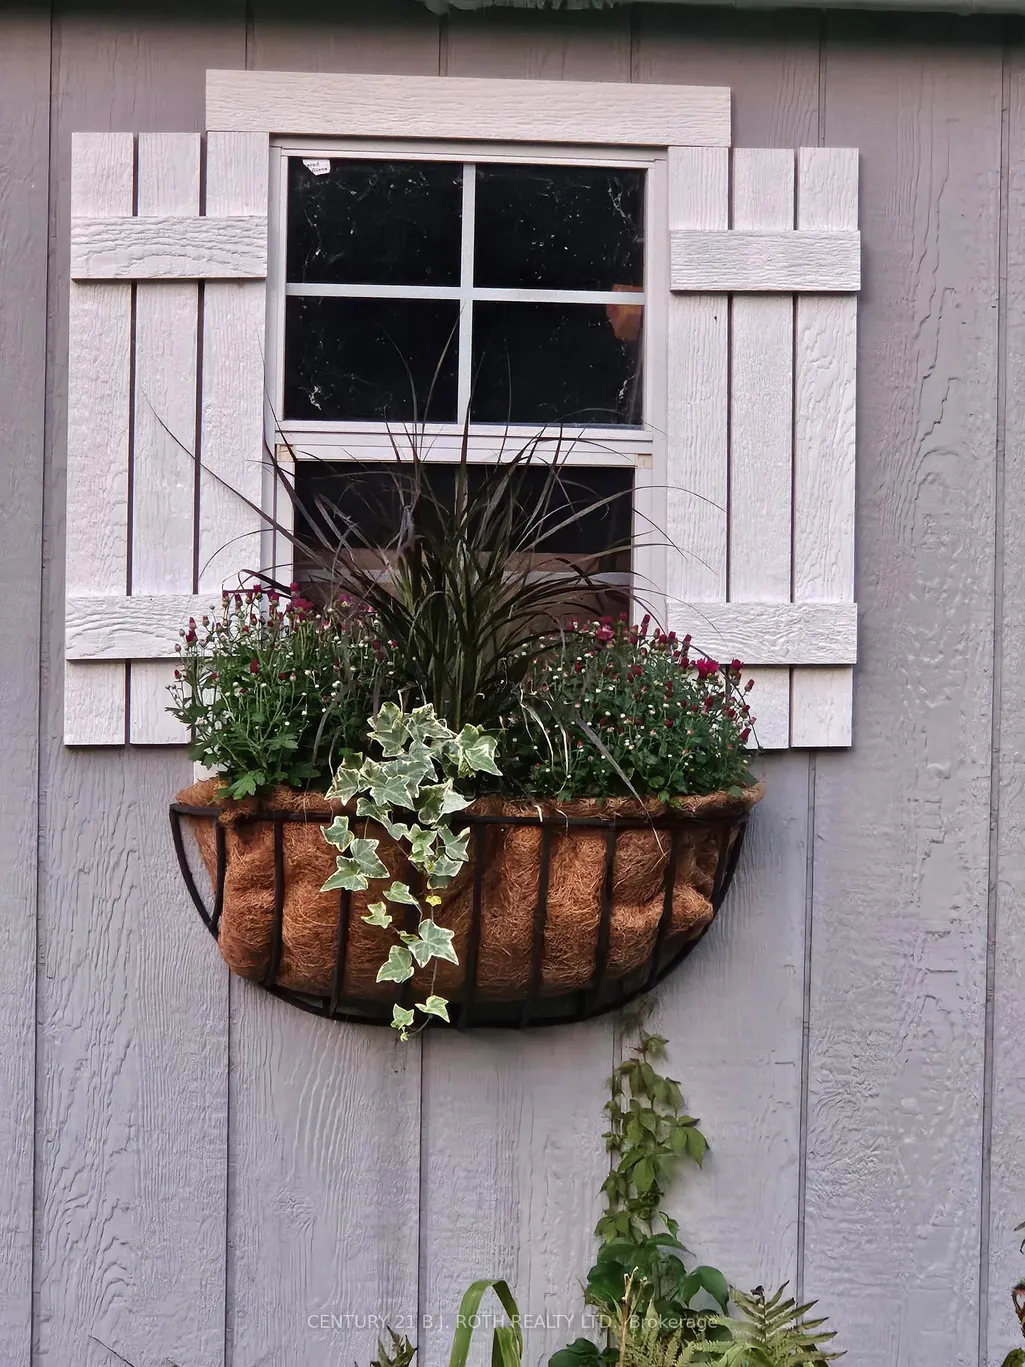
| Other Structures | Fence - Partial,Garden Shed |
| Status | New |
| City | Innisfil |
| Senior Community Y/N | No |
| Lot Size Units | Feet |
| Property Attached Y/N | No |
| Tax Annual Amount | 3880.03 |
| Standard Status | Active |
| Occupancy Type | Owner |
| Legal Description | Lot 55,Plan 668,Town of Innisfil |
Interior Features
| Interior Amenities | Carpet Free,In-Law Capability,On Demand Water Heater,Primary Bedroom - Main Floor,Water Heater Owned,Water Softener |
|---|---|
| Basement | Full,Finished,Separate Entrance |
| Heat Source | Gas |
| Basement (Y/N) | No |
| Air Conditioning Y/N | Yes |
| Heating Y/N | Yes |
| Fireplace Y/N | No |
| Total Bedrooms | 4 |
| Elevator? | No |
| Total Baths | 2 |
| Bedrooms | 2+2 |
| Living Area Range | 700-1100 |
Exterior Features
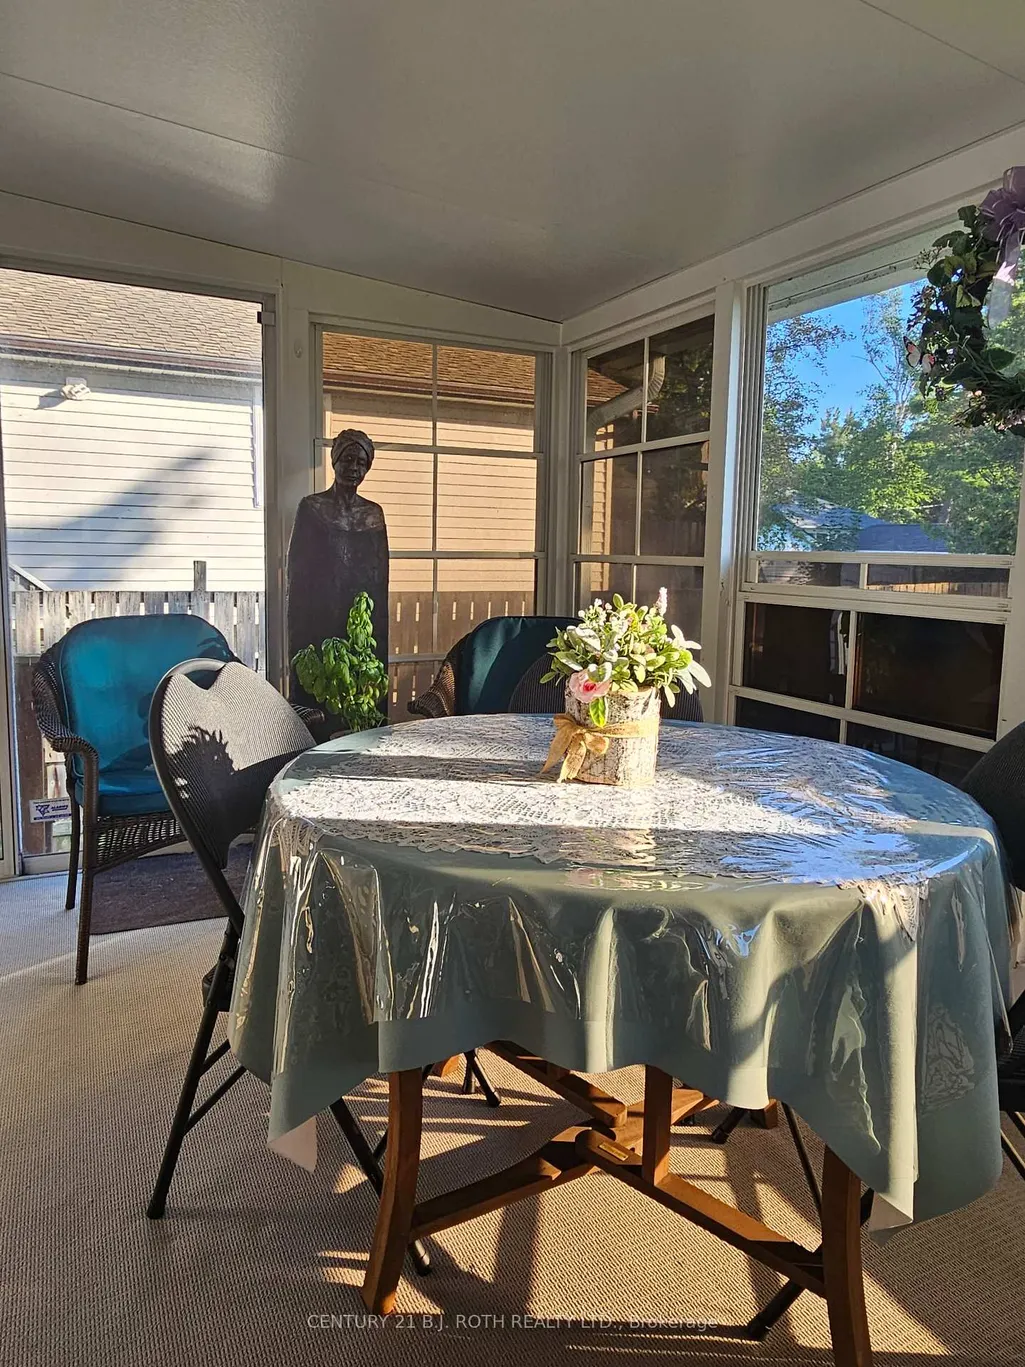
| Exterior Amenities | Landscaped,Patio,Porch Enclosed,Year Round Living |
|---|---|
| Parking Features | Private Double |
| Total Parking | 8.0 |
| Garage Type | None |
| Foundation Details | Poured Concrete |
| Spa | No |
| Lot Size Source | MPAC |
| Waterfront Y/N | No |
| Covered Spaces | 0.0 |
Amenities
- Views
- New Construction
- Adult 55+
- Lease To Own
- No HOA Fees
- Furnished
- Primary On Main
- Air Conditioning
- Seller Finance
- Green
- Fixer Upper
- Horse
- Golf
- Fireplace
- Deck
- Garage
- Basement
- Pool
Property vs Single Family Average in L9S 1Z2
Price
Taxes
 Toronto Real Estate Board (TRREB); All information deemed reliable but not guaranteed. All properties are subject to prior sale, change or withdrawal. Neither listing broker(s) or information provider(s) shall be responsible for any typographical errors, misinformation, misprints and shall be held totally harmless. Listing(s) information is provided for consumer's personal, non-commercial use and may not be used for any purpose other than to identify prospective properties consumers may be interested
 Data provided by the Ontario Regional Technology & Information Systems. The information is deemed reliable, but is not guaranteed. Not intended to solicit buyers or sellers, landlords or tenants currently under contract.
The trademarks REALTOR®, REALTORS® and the REALTOR® logo are controlled by The Canadian Real Estate Association (CREA) and identify real estate professionals who are members of CREA. The trademarks MLS®, Multiple Listing Service® and the associated logos are owned
Data provided by the Ontario Regional Technology & Information Systems. The information is deemed reliable, but is not guaranteed. Not intended to solicit buyers or sellers, landlords or tenants currently under contract.
The trademarks REALTOR®, REALTORS® and the REALTOR® logo are controlled by The Canadian Real Estate Association (CREA) and identify real estate professionals who are members of CREA. The trademarks MLS®, Multiple Listing Service® and the associated logos are owned
