
Eco Friendly
Address
59 Withall Grove, Tiny, ON
Price
$ 755,000
Property Attributes
- MLS#S13111752
- TypeSingle Family
- Listing Status Price Change
- CountySIMCOE
- CityTiny
- AreaWyevale
- NeighborhoodWyevale
- ZipL0L 2T0
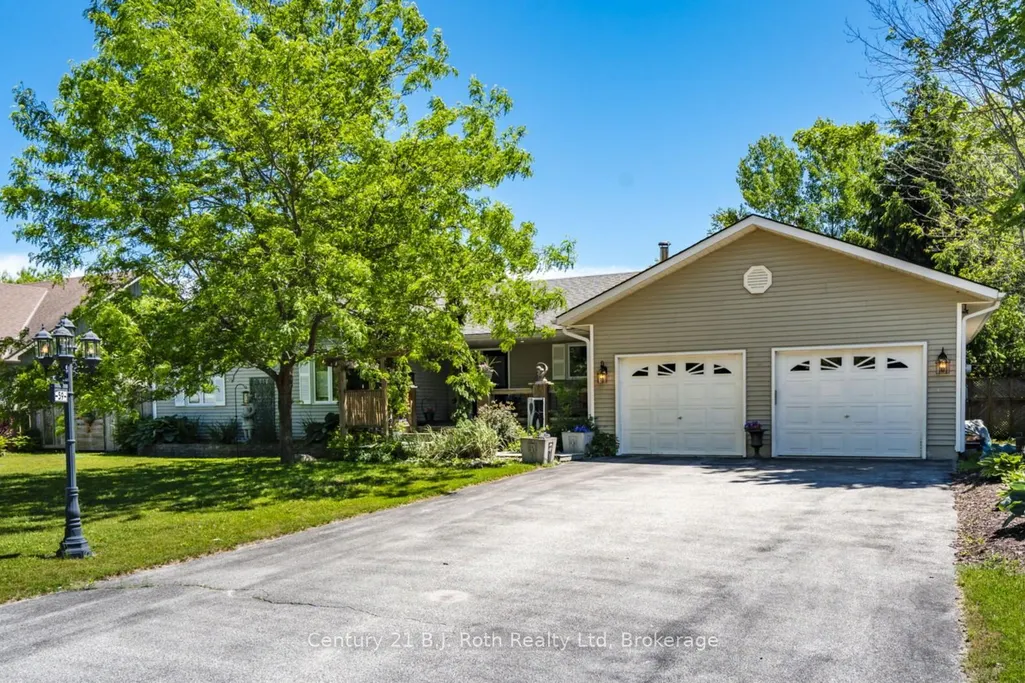
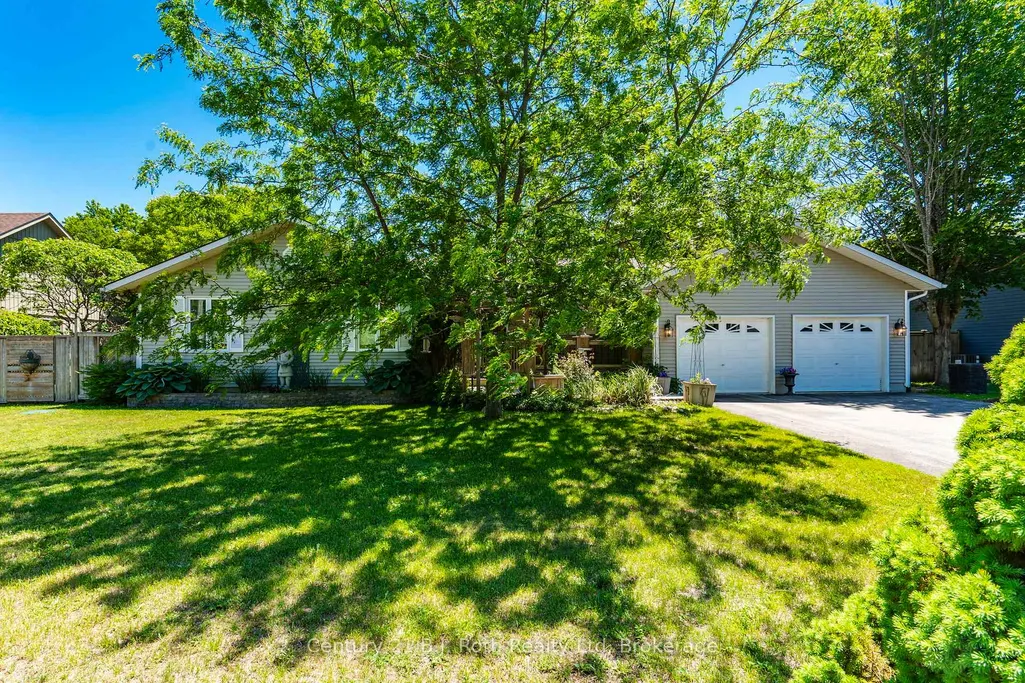
- StyleBungalow
- Taxes$ 3039
- Price$ 755,000
- Bedrooms3
- Full Bathrooms4
- Half Bathrooms0
- Sqr Footage2000-2500
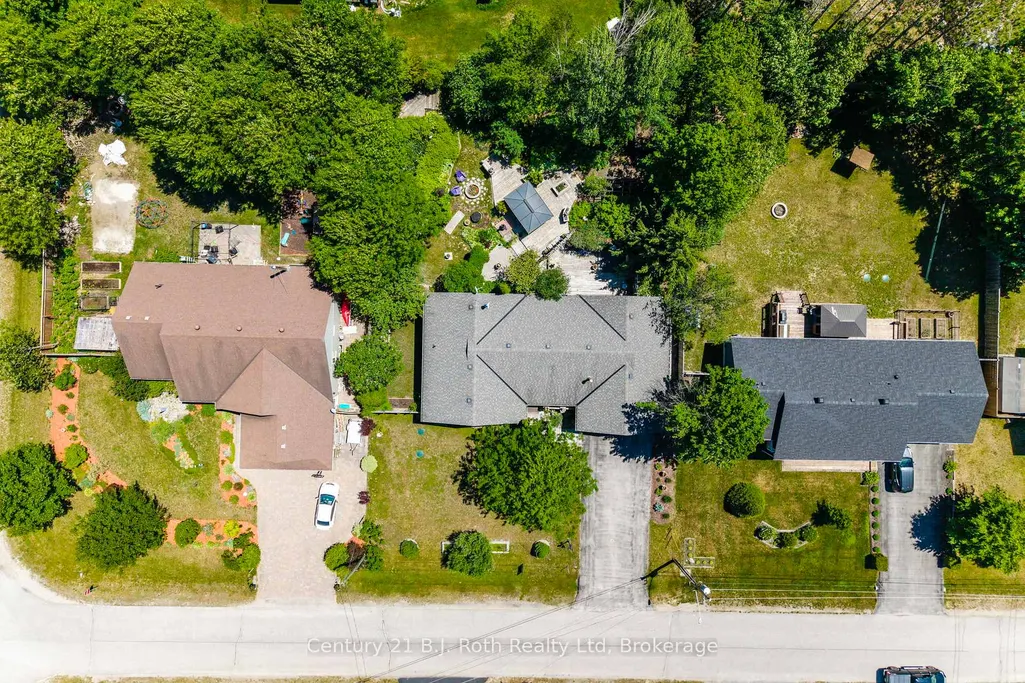
- Lot Size0.25 Acres
Data Source:
Toronto Real Estate Board (TRREB)
Property Description
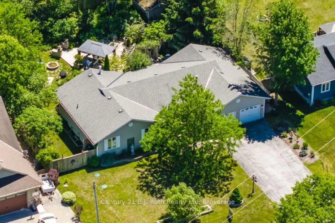
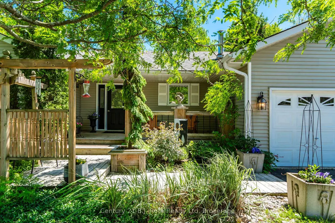
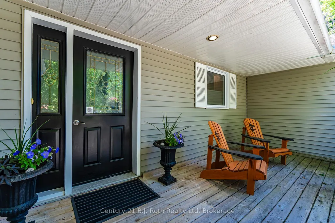
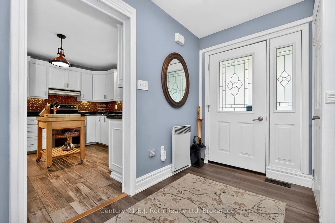
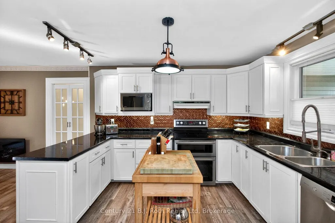
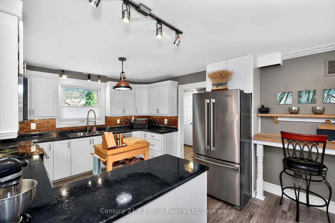
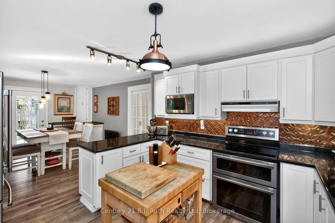
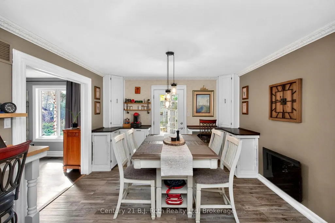
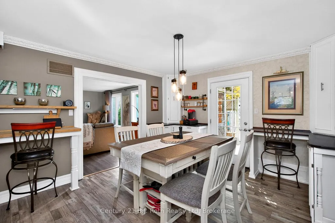
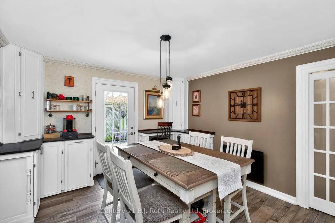
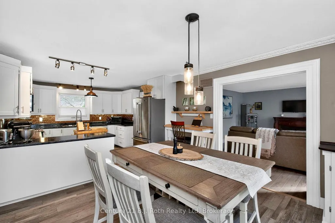
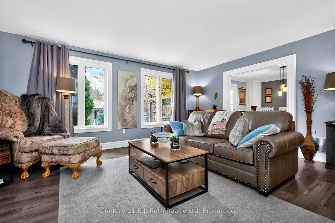
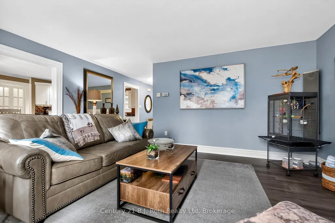
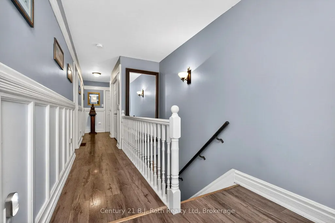
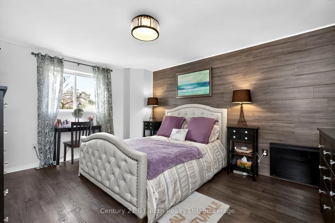
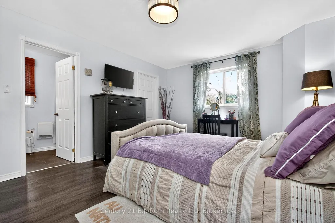
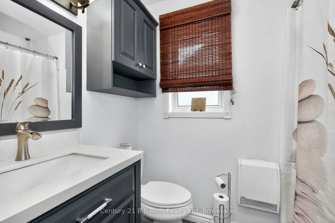
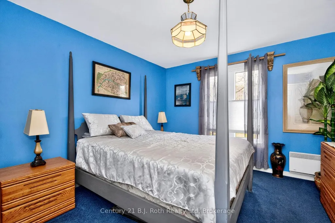
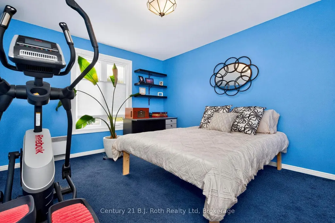
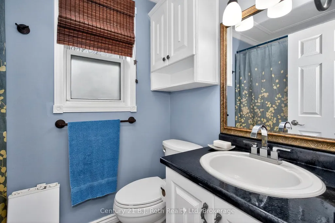
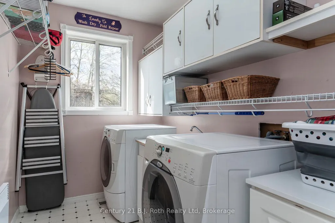
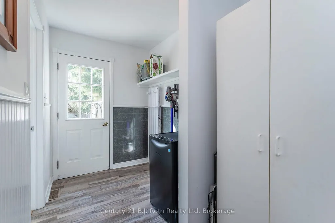
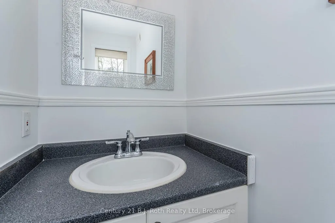
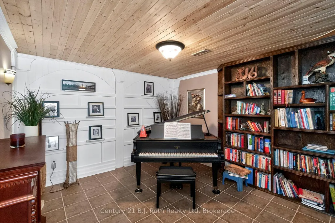
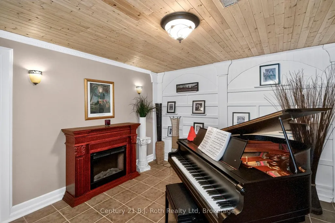
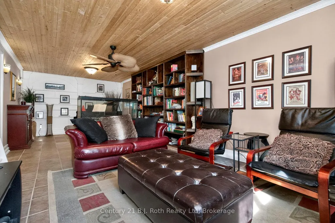
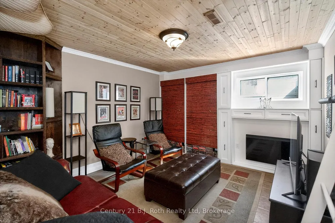
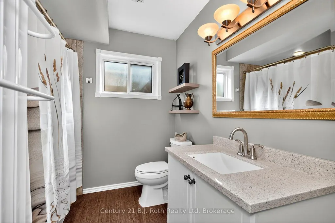
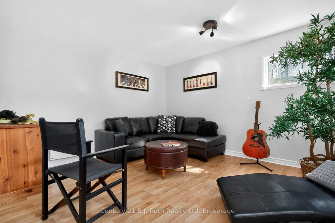
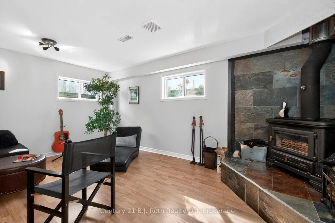
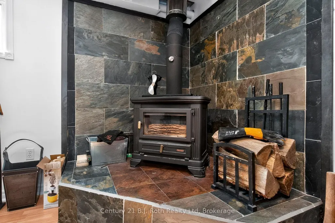
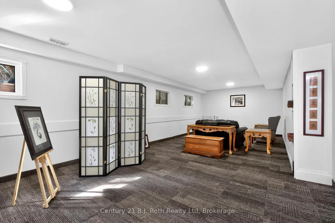
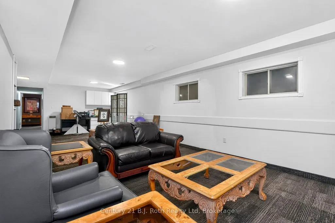
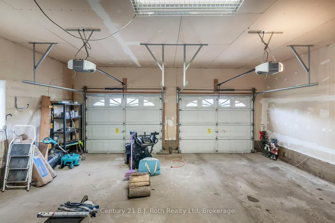
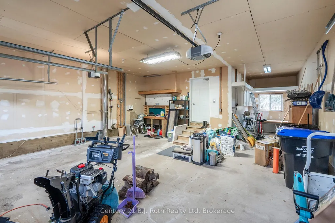
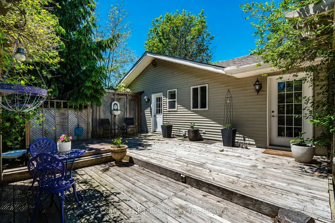
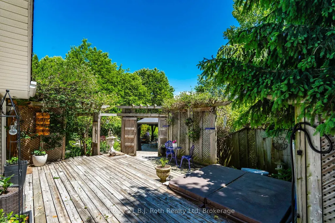
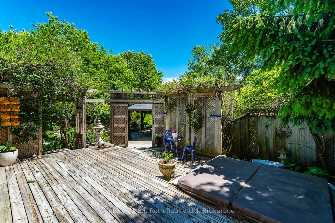
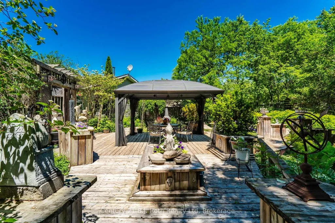
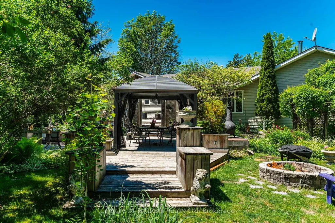
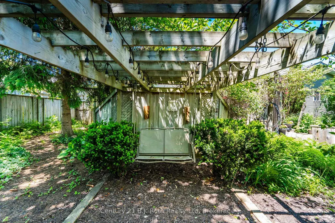
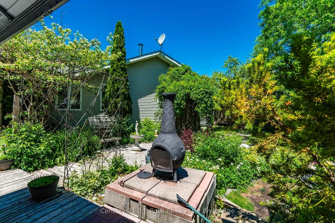
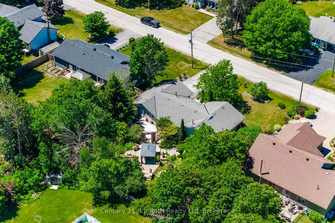
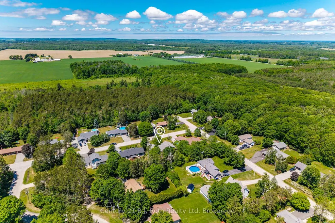
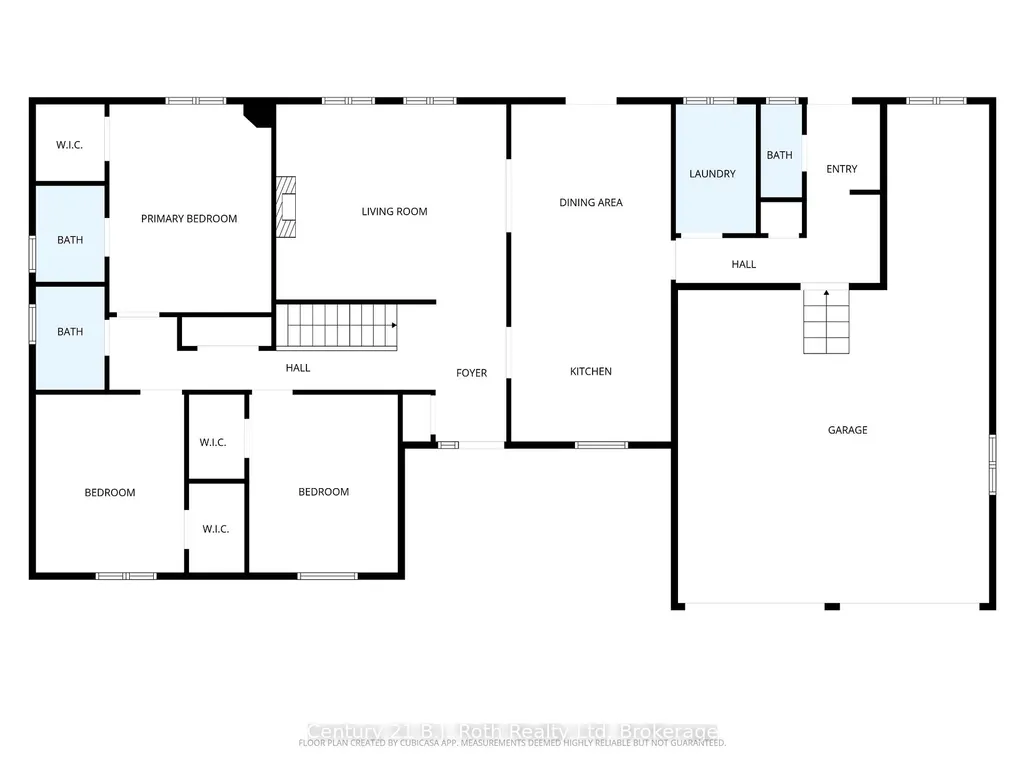
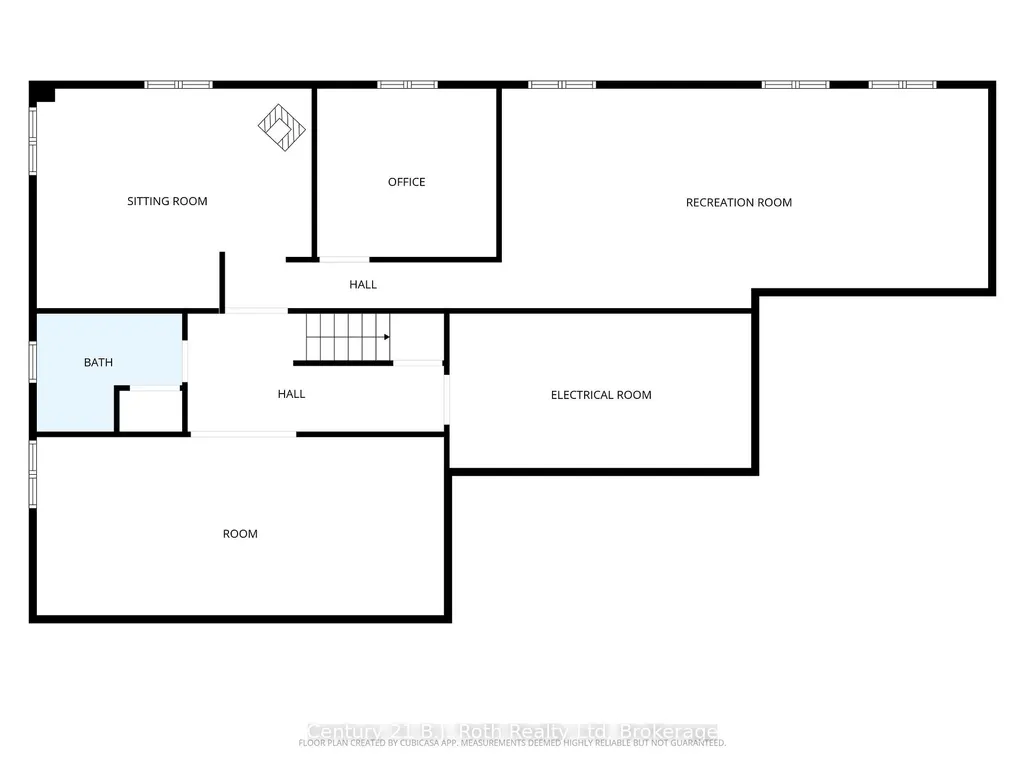
WOW over 2200 sq ft on the main floor and the basement is finished as well. This home is so spacious you will have more than enough room for your entire family! Kitchen is the heart of the home and this functional space has been given a refresh and the stainless steel appliances stay. Kitchen flows to the dining room and a French door leads the way to your backyard oasis. Outside, the private backyard and gorgeous gardens are made for enjoying every season, complete with a patio, hot tub and garden shed creating a peaceful natural setting. You will appreciate the convenience of three bedrooms, two 4pc baths, laundry room with sink, mudroom with door to backyard and door to garage and a 2pc bath are all on the main floor. The primary bedroom is a relaxing retreat with its own ensuite and walk-in closet. The cozy main floor living room creates the perfect place to unwind, while the finished lower level with wood stove, offers extra room for movie nights, hobbies, games, or visiting guests which also has its own 4pc bath. Complete summer comfort with the central air electric furnace and energy efficient Convectair units provide customizable temperature comfort in each room for the rest of the year. New Septic installed 2018/2019 approximately, (located in the front yard) last pumped and inspected in 2024. Located in the quaint village of Wyevale this family neighborhood is sure to charm you. Approximately 12 minutes to Midland, 30 minutes to Barrie, whether you're looking for a full-time home or a weekend escape, this charming property offers comfort, space, and a slower pace of life in one of Tiny's most desirable rural settings.
| Price History | |
|---|---|
| 5/11/2026 | Listed $785,000 |
| 6/23/2026 | 1$779,900 |
| 7/18/2026 | 2$765,000 |
| 8/12/2026 | 2$755,000 |
General Features
| Sewer | Septic |
|---|---|
| Cooling | Central Air |
| Roof | Shingles |
| Architectural Style | Bungalow |
| Pool Features | None |
| Construction Materials | Vinyl Siding |
| Heater Type | Other |
| Parking Spaces | 6 |
| Topography | Flat |
| Property Subtype | Detached |
| Tax Year | 2026 |
| Lot Depth | 150.0 |
| PropertyFeatures | School,Fenced Yard,Rec./Commun.Centre,Park,Place Of Worship |
| County | Simcoe |
| New Construction | No |
| Property Type | Residential Freehold |
| Attached Garage | No |
| Facing Direction | South |
| Garage Y/N | Yes |
| Other Structures | Gazebo,Shed,Fence - Full |
| Status | Price Change |
| City | Tiny |
| Senior Community Y/N | No |
| Lot Size Units | Feet |
| Property Attached Y/N | No |
| Tax Annual Amount | 3039.44 |
| Virtual Tour | https://my.matterport.com/show/?m=2twLmNZVP2X&brand=0&mls=1& |
| Standard Status | Active |
| Occupancy Type | Owner |
| Tax Assessed Value | 344000 |
| Legal Description | PCL 58-1 SEC M64; LT 58 PL M64 TINY; TINY |
Interior Features
| Interior Amenities | Auto Garage Door Remote,Central Vacuum,Primary Bedroom - Main Floor,Separate Heating Controls,Sewage Pump,Water Heater Owned |
|---|---|
| Basement | Finished,Full |
| Fireplace Features | Wood,Electric,Freestanding |
| Heat Source | Electric |
| Basement (Y/N) | No |
| Air Conditioning Y/N | Yes |
| Heating Y/N | Yes |
| Fireplace Y/N | Yes |
| Total Bedrooms | 3 |
| Elevator? | No |
| Total Baths | 4 |
| Bedrooms | 3 |
| Living Area Range | 2000-2500 |
Exterior Features
| Exterior Amenities | Privacy,Year Round Living,Patio,Hot Tub |
|---|---|
| Waterfront | None |
| Parking Features | Private Double |
| Total Parking | 8.0 |
| Garage Type | Attached |
| Foundation Details | Wood |
| Spa | No |
| Lot Size Source | Survey |
| Waterfront Y/N | No |
| Covered Spaces | 2.0 |
Amenities
- Views
- New Construction
- Adult 55+
- Lease To Own
- No HOA Fees
- Furnished
- Primary On Main
- Air Conditioning
- Seller Finance
- Green
- Fixer Upper
- Horse
- Golf
- Fireplace
- Deck
- Garage
- Basement
- Pool
Property vs Single Family Average in L0L 2T0
Price
Taxes
Visits
 Toronto Real Estate Board (TRREB); All information deemed reliable but not guaranteed. All properties are subject to prior sale, change or withdrawal. Neither listing broker(s) or information provider(s) shall be responsible for any typographical errors, misinformation, misprints and shall be held totally harmless. Listing(s) information is provided for consumer's personal, non-commercial use and may not be used for any purpose other than to identify prospective properties consumers may be interested
 Data provided by the Ontario Regional Technology & Information Systems. The information is deemed reliable, but is not guaranteed. Not intended to solicit buyers or sellers, landlords or tenants currently under contract.
The trademarks REALTOR®, REALTORS® and the REALTOR® logo are controlled by The Canadian Real Estate Association (CREA) and identify real estate professionals who are members of CREA. The trademarks MLS®, Multiple Listing Service® and the associated logos are owned
Data provided by the Ontario Regional Technology & Information Systems. The information is deemed reliable, but is not guaranteed. Not intended to solicit buyers or sellers, landlords or tenants currently under contract.
The trademarks REALTOR®, REALTORS® and the REALTOR® logo are controlled by The Canadian Real Estate Association (CREA) and identify real estate professionals who are members of CREA. The trademarks MLS®, Multiple Listing Service® and the associated logos are owned
