
Views
Address
7089 Second Line W, Mississauga, ON
Price
$ 2,999,000
Property Attributes
- MLS#W13584252
- TypeSingle Family
- Listing Status New
- CountyPEEL
- CityMississauga
- AreaMeadowvale Village
- NeighborhoodMeadowvale Village
- ZipL5W 1A1
- Style2-Storey
- Taxes$ 16604
- Price$ 2,999,000
- Bedrooms5
- Full Bathrooms6
- Half Bathrooms0
- Sqr Footage3500-5000
- Lot Size1.25 Acres
Data Source:
Toronto Real Estate Board (TRREB)
Property Description
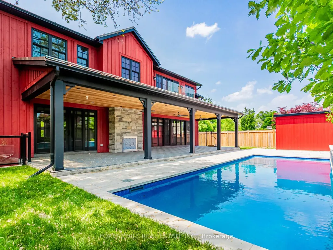
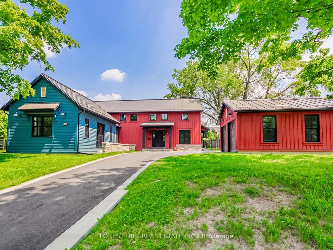
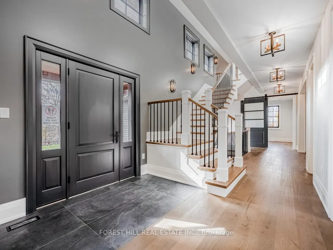
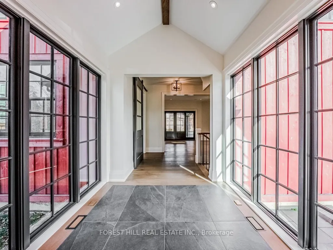
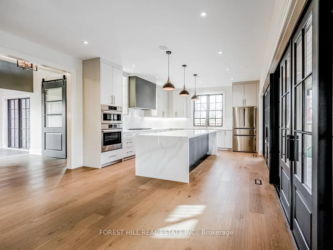
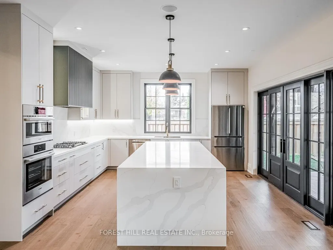
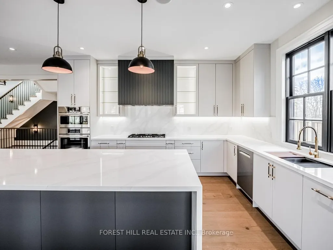
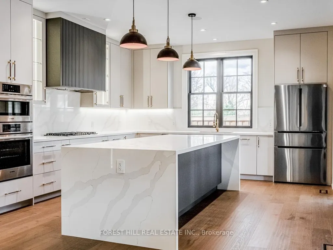
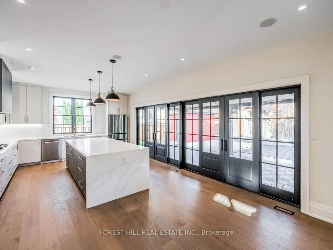
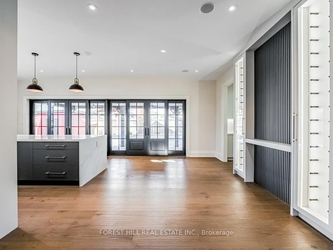
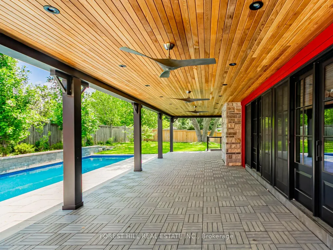
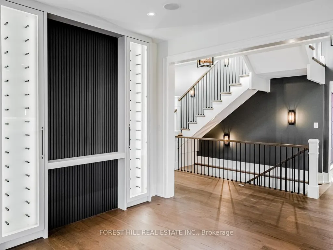
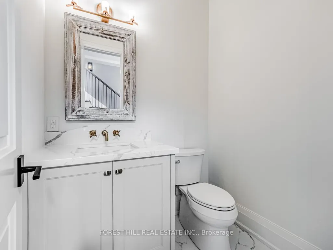
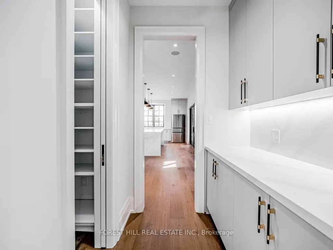
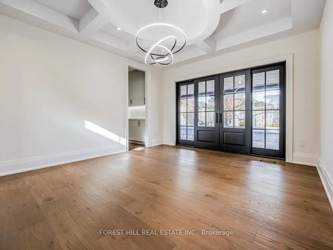
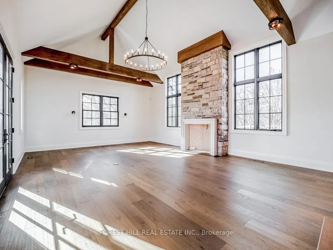
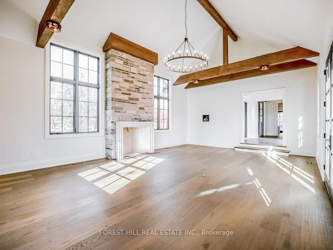
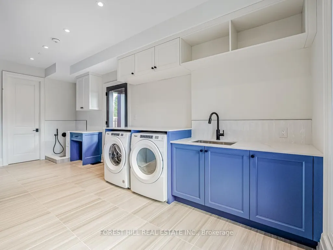
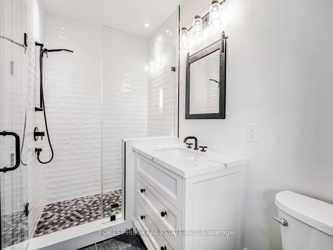
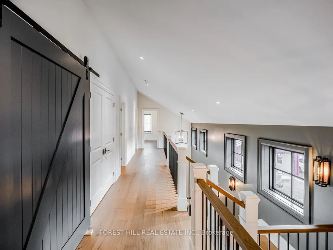
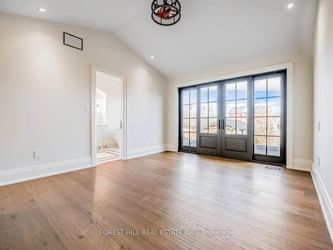
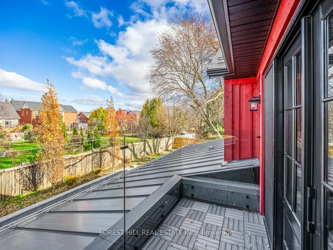
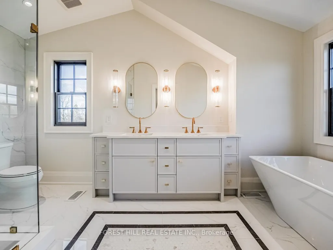
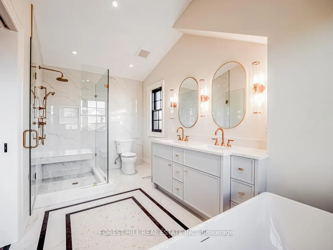
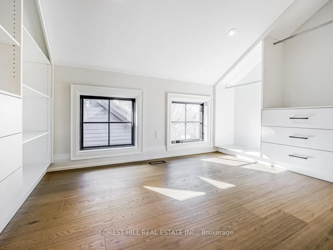
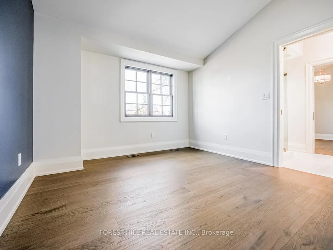
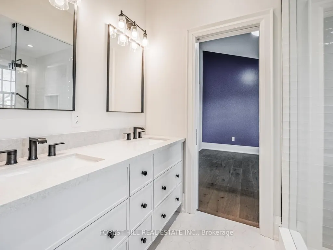
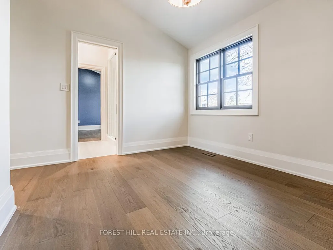
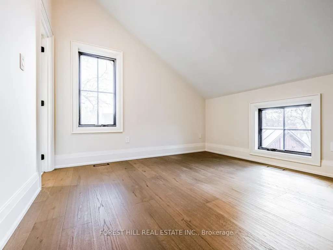
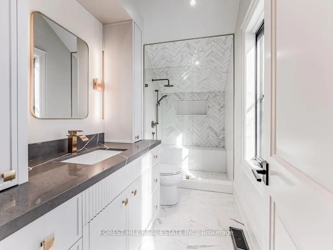
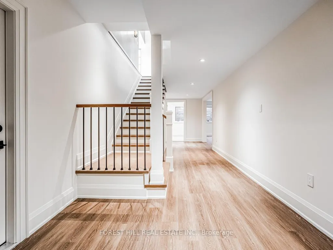
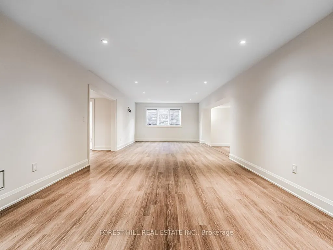
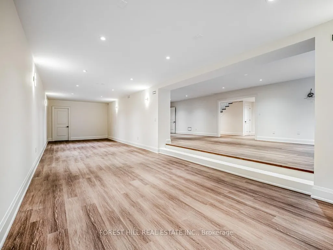
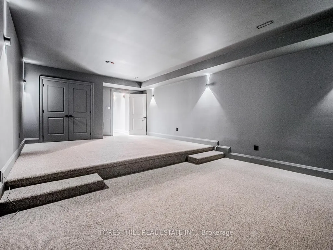
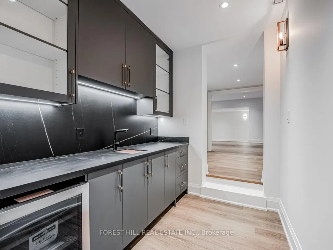
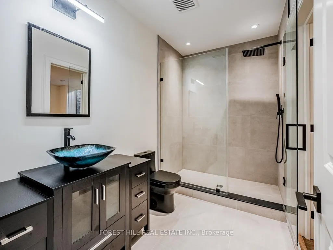
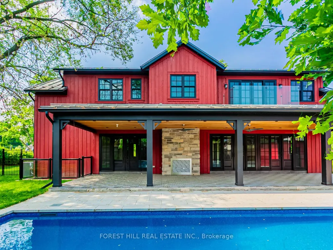
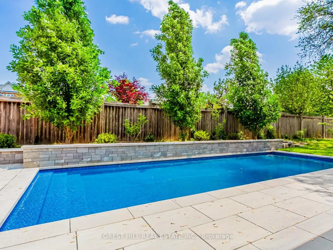
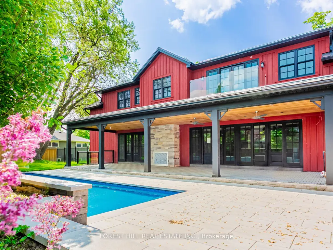
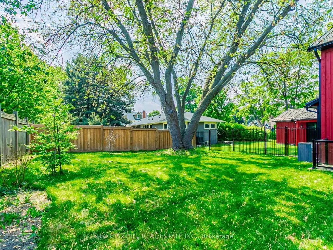
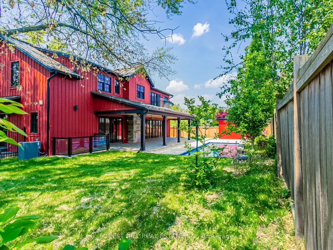
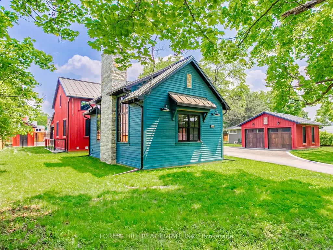
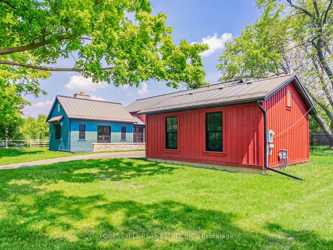
Beautiful custom-built executive home in Old Meadowvale Village, set on a rare 109' x 139' lot and move-in ready. Designed by David Small of Oakville, this 4+1 bedroom, 6-bath residence offers 3,775 sq ft above grade plus 2,000 sq ft of finished lower level, with high-end finishes throughout. The main floor features a chef's kitchen with island seating, a dramatic great room with a two-storey cathedral ceiling, elegant dining room, private office, and multiple walkouts to the covered deck and resort-style backyard. Outside, enjoy a saltwater pool, waterfall, cabana, mature landscaping, and a large covered deck with outdoor fireplace and BBQ rough-in. The lower level includes a cinema room, games room, family room, and bowling alley rough-in, while smart-home automation, radiant heat, and a detached two-door garage complete the package. Close to GO Transit, Pearson Airport, Heartland, and top schools, this is one of Mississauga's finest luxury homes.
| Price History | |
|---|---|
| 7/20/2026 | Listed $2,999,000 |
General Features
| Sewer | Sewer |
|---|---|
| Cooling | Central Air |
| Roof | Metal |
| Architectural Style | 2-Storey |
| Pool Features | Inground,Salt |
| Security Features | Carbon Monoxide Detectors,Other,Smoke Detector |
| Construction Materials | Concrete,Board & Batten |
| View | Garden |
| Heater Type | Forced Air |
| Parking Spaces | 5 |
| Property Subtype | Detached |
| Tax Year | 2025 |
| Lot Depth | 139.99 |
| PropertyFeatures | Fenced Yard,Greenbelt/Conservation,Park,School,Public Transit,Ravine |
| County | Peel |
| New Construction | No |
| Property Type | Residential Freehold |
| Attached Garage | No |
| Facing Direction | East |
| Garage Y/N | Yes |
| Other Structures | Out Buildings |
| Status | New |
| City | Mississauga |
| Senior Community Y/N | No |
| Lot Size Units | Feet |
| Property Attached Y/N | No |
| Tax Annual Amount | 16604.0 |
| Virtual Tour | https://www.houssmax.ca/showVideo/c6633359/1029497606 |
| Standard Status | Active |
| Occupancy Type | Vacant |
| Legal Description | PT LT 11,CON 2 WHS (TOR TWP) DESIGNATED AS PT 1,43R36120 TOGETHER WITH AN EASEMENT OVER PT LT 11,CON 2 WHS DESIGNATED AS PT 1,43R36534 AS IN PR2782648 CITY OF MISSISSAUGA |
Interior Features
| Interior Amenities | Air Exchanger,Auto Garage Door Remote,Bar Fridge,Built-In Oven,Central Vacuum,Countertop Range,ERV/HRV,Floor Drain,In-Law Capability,On Demand Water Heater,Sump Pump,Ventilation System,Separate Heati |
|---|---|
| Basement | Finished |
| Fireplace Features | Family Room,Natural Gas,Wood |
| Heat Source | Gas |
| Basement (Y/N) | No |
| Air Conditioning Y/N | Yes |
| Heating Y/N | Yes |
| Fireplace Y/N | Yes |
| Total Bedrooms | 5 |
| Elevator? | No |
| Total Baths | 6 |
| Bedrooms | 4+1 |
| Living Area Range | 3500-5000 |
Exterior Features
| Exterior Amenities | Built-In-BBQ,Deck,Landscape Lighting,Landscaped,Patio,Privacy,Porch,Porch Enclosed |
|---|---|
| Waterfront | None |
| Parking Features | Private |
| Total Parking | 7.0 |
| Garage Type | Detached |
| Foundation Details | Concrete |
| Spa | No |
| Lot Size Source | GeoWarehouse |
| Waterfront Y/N | No |
| Covered Spaces | 2.0 |
Amenities
- Views
- New Construction
- Adult 55+
- Lease To Own
- No HOA Fees
- Furnished
- Primary On Main
- Air Conditioning
- Seller Finance
- Green
- Fixer Upper
- Horse
- Golf
- Fireplace
- Deck
- Garage
- Basement
- Pool
Property vs Single Family Average in L5W 1A1
Price
Visits
 Toronto Real Estate Board (TRREB); All information deemed reliable but not guaranteed. All properties are subject to prior sale, change or withdrawal. Neither listing broker(s) or information provider(s) shall be responsible for any typographical errors, misinformation, misprints and shall be held totally harmless. Listing(s) information is provided for consumer's personal, non-commercial use and may not be used for any purpose other than to identify prospective properties consumers may be interested
 Data provided by the Ontario Regional Technology & Information Systems. The information is deemed reliable, but is not guaranteed. Not intended to solicit buyers or sellers, landlords or tenants currently under contract.
The trademarks REALTOR®, REALTORS® and the REALTOR® logo are controlled by The Canadian Real Estate Association (CREA) and identify real estate professionals who are members of CREA. The trademarks MLS®, Multiple Listing Service® and the associated logos are owned
Data provided by the Ontario Regional Technology & Information Systems. The information is deemed reliable, but is not guaranteed. Not intended to solicit buyers or sellers, landlords or tenants currently under contract.
The trademarks REALTOR®, REALTORS® and the REALTOR® logo are controlled by The Canadian Real Estate Association (CREA) and identify real estate professionals who are members of CREA. The trademarks MLS®, Multiple Listing Service® and the associated logos are owned
