
Address
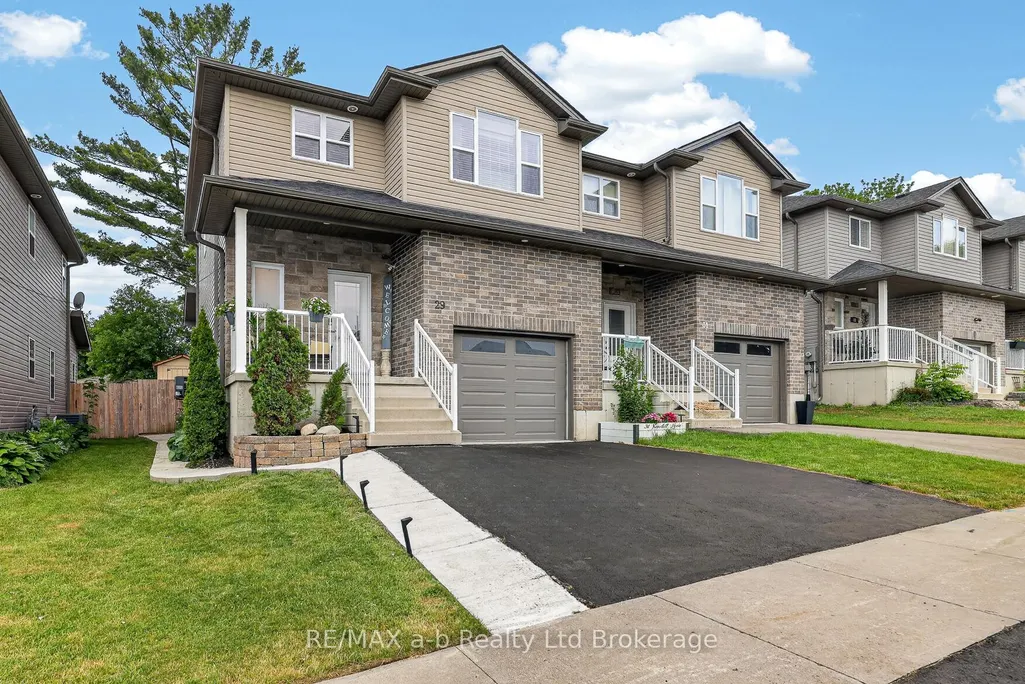
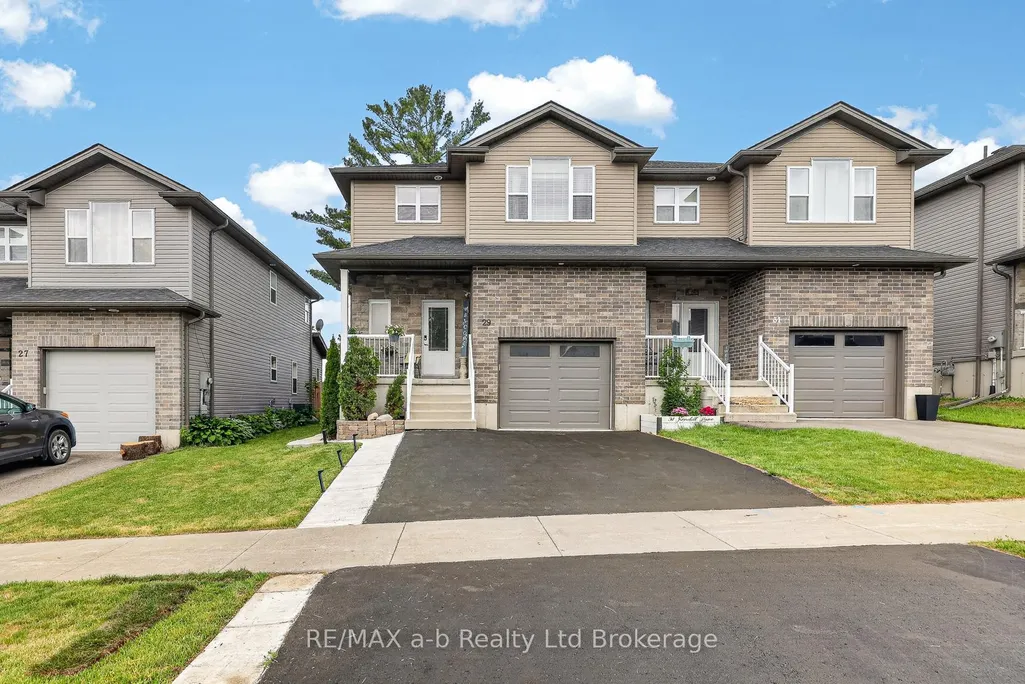
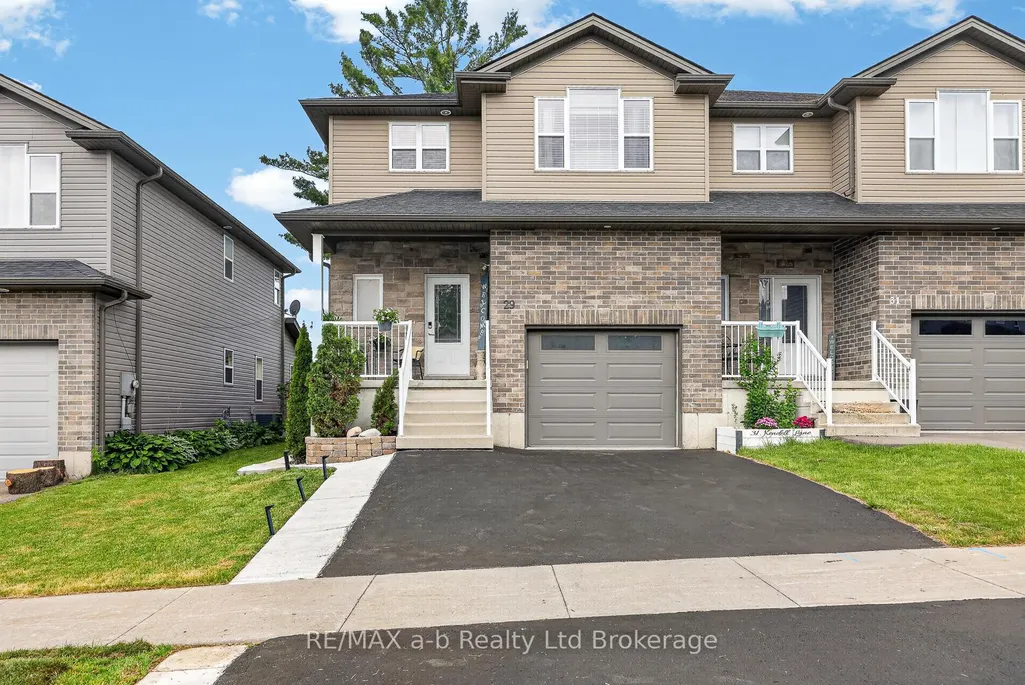
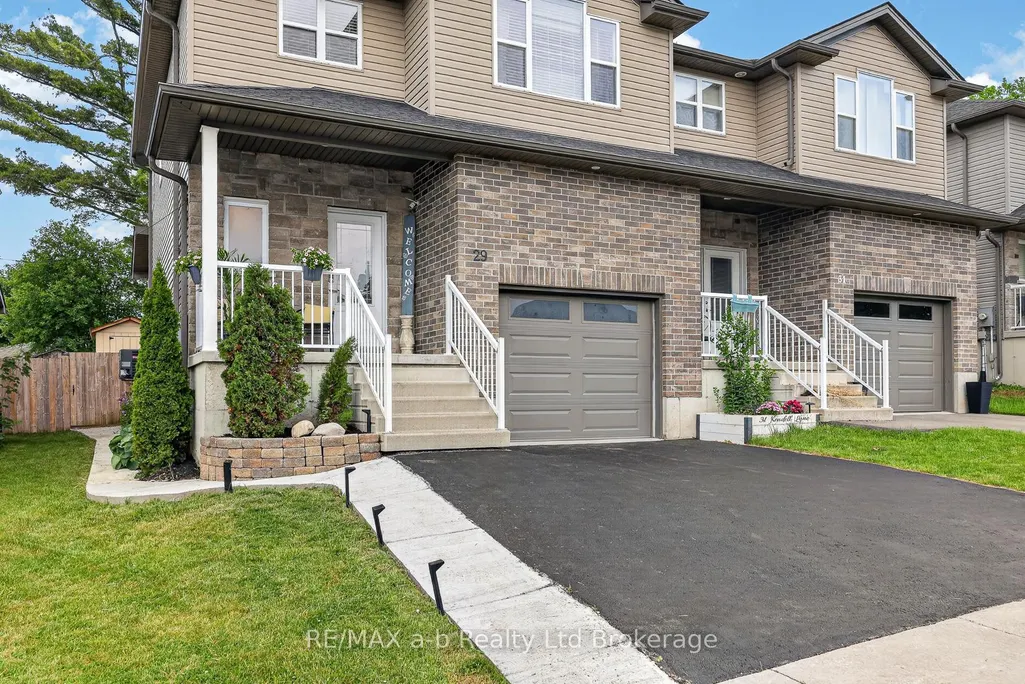
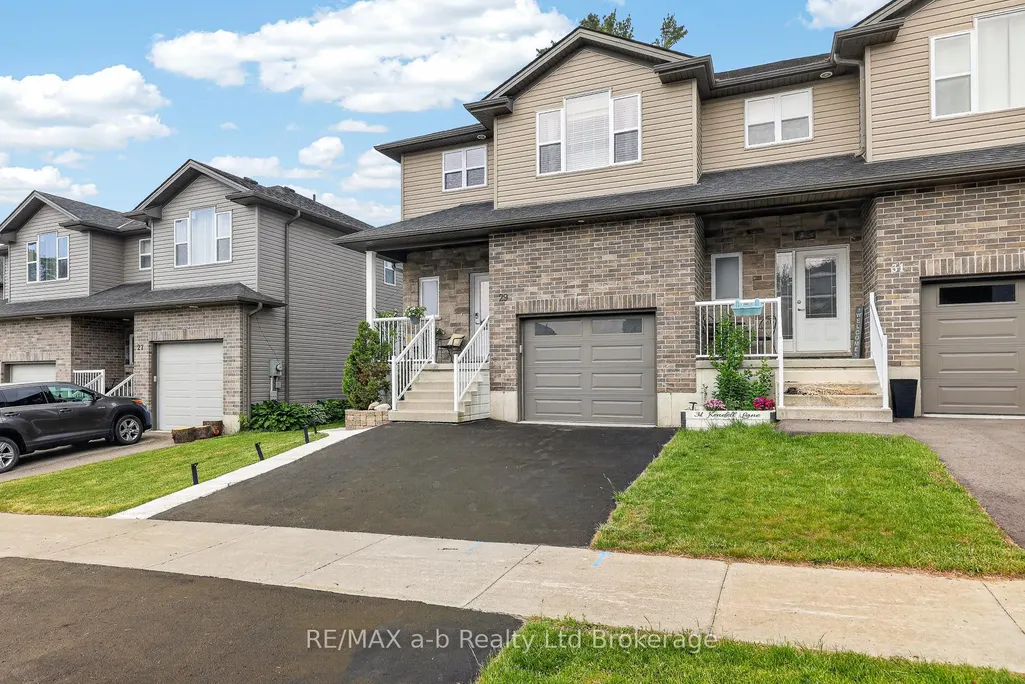
29 Kendell Lane, Ingersoll, ON
Price
$ 549,900
Property Attributes
- MLS#X13425096
- TypeSingle Family
- Listing Status Sold Conditional
- CountyOXFORD
- CityIngersoll
- AreaIngersoll - North
- NeighborhoodIngersoll - North
- ZipN5C 0B7
- Style2-Storey
- Taxes$ 3573
- Price$ 549,900
- Bedrooms3
- Full Bathrooms4
- Half Bathrooms0
- Sqr Footage1500-2000
Data Source:
Toronto Real Estate Board (TRREB)
Property Description
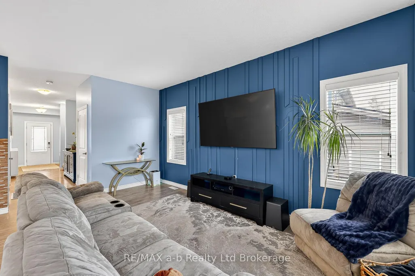
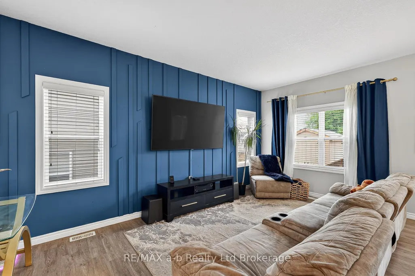
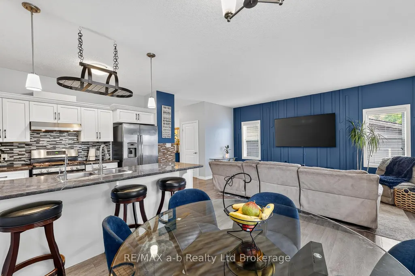
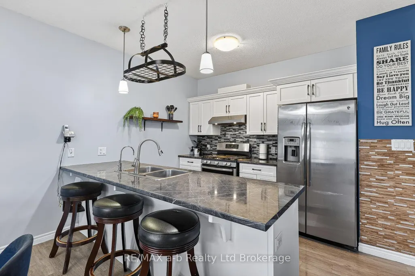
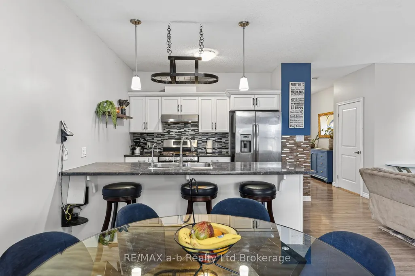
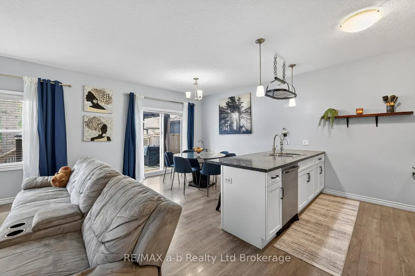
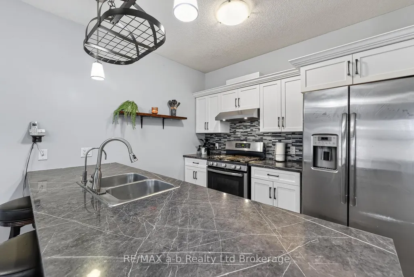
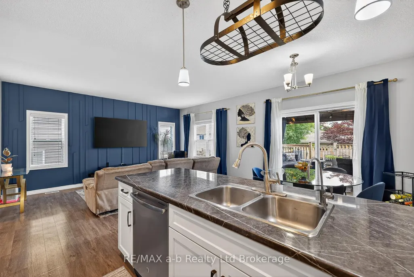
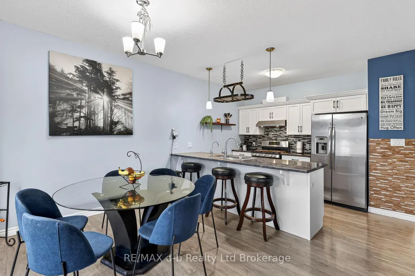
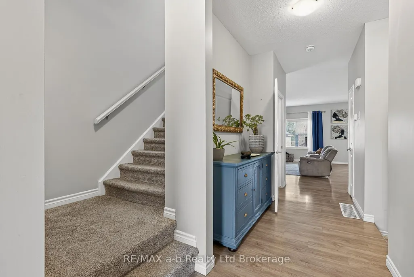
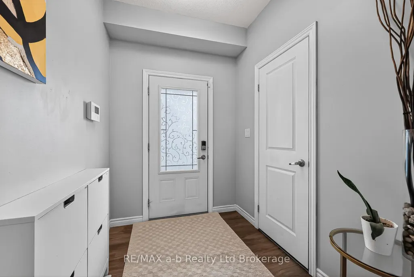
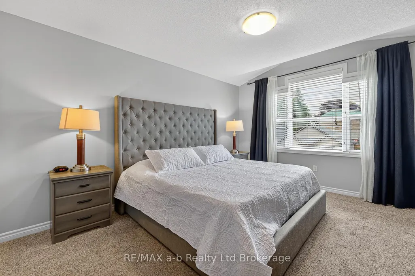
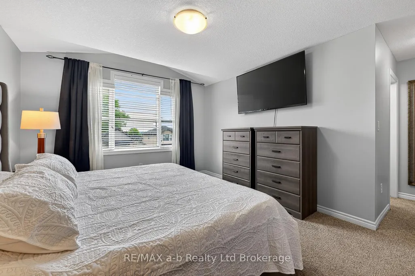
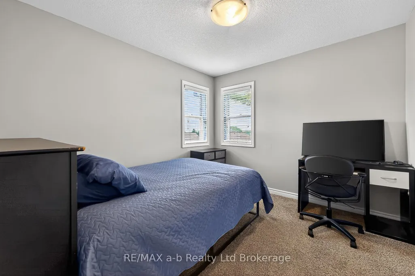
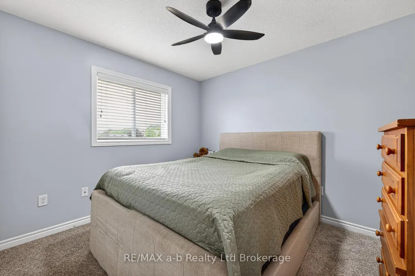
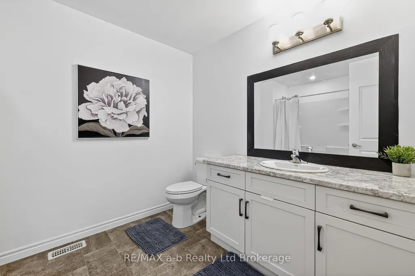
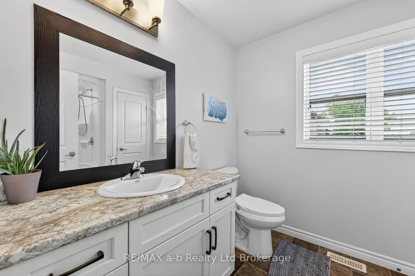
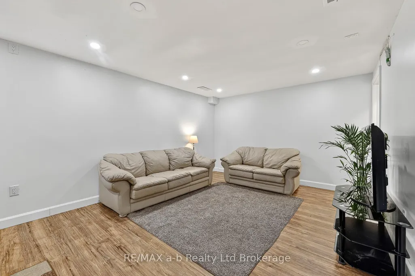
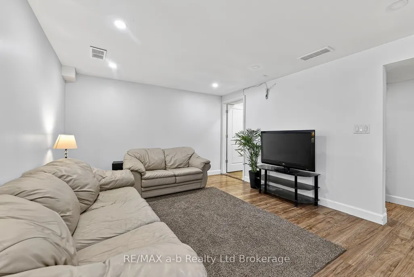
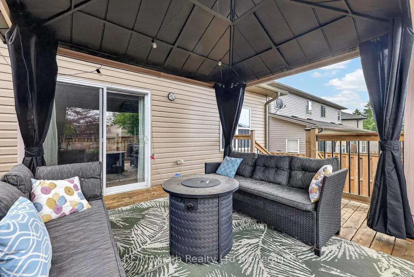
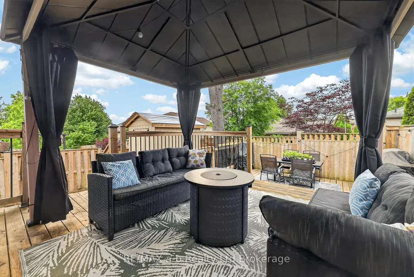
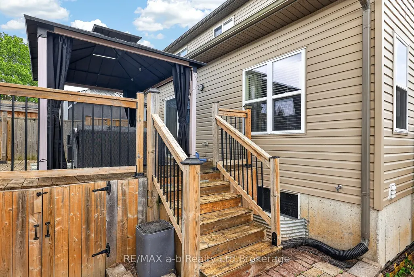
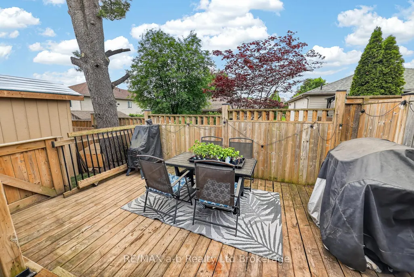
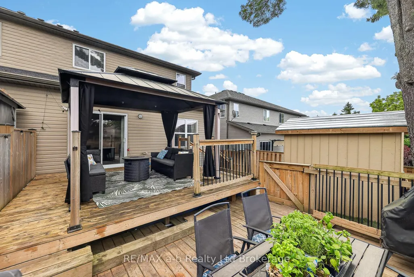
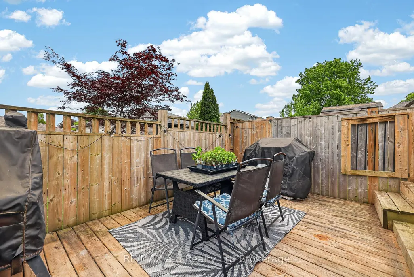
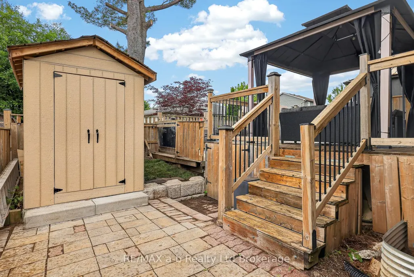
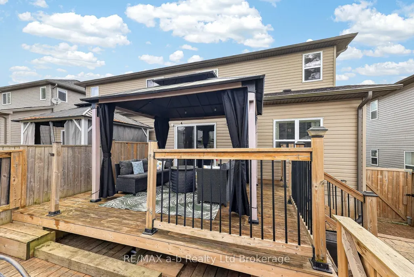
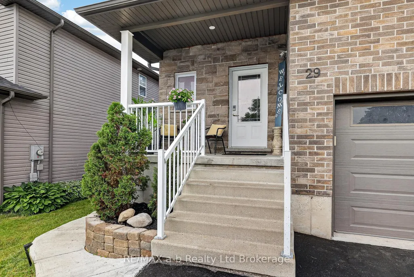
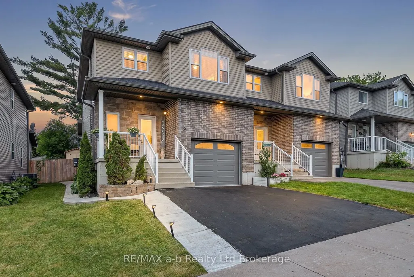
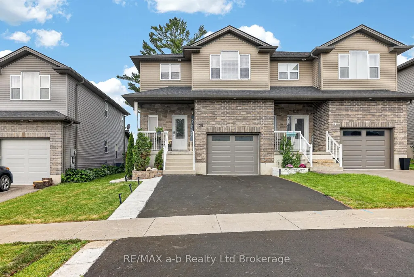
This 2-storey semi in McKeand Ridge is thoughtfully laid out, low on maintenance, and ready for the next chapter - fresh paint throughout means that part's already done.The main floor sets the tone: 9-foot ceilings stretch the already generous space giving the open-concept kitchen and living room a bright, airy feel. The living room's feature wall adds a genuine design moment, and patio doors off the kitchen open to a two-tier deck that's made for morning coffee and summer evenings - not yard work. The shed handles storage, the garage handles the car, and main floor laundry means no trips to the basement to get it done. Upstairs, three bedrooms are arranged around a 4-piece bath, with the primary bedroom earning its title - there's genuine room for a king bed, a walk-in closet that'll actually hold your wardrobe, and a private 3-piece ensuite. No compromises. The lower level is fully finished with a family room and 2-piece bath, useful as a media room, home office, playroom, or all three depending on the week. Built in 2017, 2300 SQ FT of Living Space, laminate floors on the main and lower levels, and large windows that bring in real natural light. The home sits on a cul-de-sac where kids still ride bikes and neighbours actually know each other. All the charm of small town living but with solid amenities, a genuine community feel, and quick 401 access for commuters heading east or west. Click on the Multimedia tab for video, floor plans and more!
| Price History | |
|---|---|
| 6/10/2026 | Listed $549,900 |
General Features
| Sewer | Sewer |
|---|---|
| Cooling | Central Air |
| Roof | Shingles |
| Architectural Style | 2-Storey |
| Pool Features | None |
| Construction Materials | Brick,Vinyl Siding |
| Heater Type | Forced Air |
| Parking Spaces | 2 |
| Property Subtype | Semi-Detached |
| Tax Year | 2025 |
| Lot Depth | 97.7 |
| PropertyFeatures | Cul de Sac/Dead End |
| County | Oxford |
| New Construction | No |
| Property Type | Residential Freehold |
| Attached Garage | No |
| Facing Direction | West |
| Garage Y/N | Yes |
| Status | Sold Conditional |
| City | Ingersoll |
| Senior Community Y/N | No |
| Lot Size Units | Feet |
| Property Attached Y/N | No |
| Tax Annual Amount | 3573.0 |
| Virtual Tour | https://virtualtours.augmentum.ca/mls/251195616 |
| Standard Status | Active Under Contract |
| Occupancy Type | Owner |
| Legal Description | PART LOT 8 PLAN 4M294,PART 21 PLAN 41R9271 TOWN OF INGERSOLL |
Interior Features
| Interior Amenities | Air Exchanger,Auto Garage Door Remote,Sump Pump,Water Softener |
|---|---|
| Basement | Finished,Full |
| Heat Source | Gas |
| Basement (Y/N) | No |
| Air Conditioning Y/N | Yes |
| Heating Y/N | Yes |
| Fireplace Y/N | No |
| Total Bedrooms | 3 |
| Elevator? | No |
| Total Baths | 4 |
| Bedrooms | 3 |
| Living Area Range | 1500-2000 |
Exterior Features
| Exterior Amenities | Porch,Deck |
|---|---|
| Parking Features | Private |
| Total Parking | 3.0 |
| Garage Type | Attached |
| Foundation Details | Poured Concrete |
| Spa | No |
| Lot Size Source | MPAC |
| Waterfront Y/N | No |
| Covered Spaces | 1.0 |
Amenities
- Views
- New Construction
- Adult 55+
- Lease To Own
- No HOA Fees
- Furnished
- Primary On Main
- Air Conditioning
- Seller Finance
- Green
- Fixer Upper
- Horse
- Golf
- Fireplace
- Deck
- Garage
- Basement
- Pool
Property vs Single Family Average in N5C 0B7
Price
Taxes
Visits
 Toronto Real Estate Board (TRREB); All information deemed reliable but not guaranteed. All properties are subject to prior sale, change or withdrawal. Neither listing broker(s) or information provider(s) shall be responsible for any typographical errors, misinformation, misprints and shall be held totally harmless. Listing(s) information is provided for consumer's personal, non-commercial use and may not be used for any purpose other than to identify prospective properties consumers may be interested
 Data provided by the Ontario Regional Technology & Information Systems. The information is deemed reliable, but is not guaranteed. Not intended to solicit buyers or sellers, landlords or tenants currently under contract.
The trademarks REALTOR®, REALTORS® and the REALTOR® logo are controlled by The Canadian Real Estate Association (CREA) and identify real estate professionals who are members of CREA. The trademarks MLS®, Multiple Listing Service® and the associated logos are owned
Data provided by the Ontario Regional Technology & Information Systems. The information is deemed reliable, but is not guaranteed. Not intended to solicit buyers or sellers, landlords or tenants currently under contract.
The trademarks REALTOR®, REALTORS® and the REALTOR® logo are controlled by The Canadian Real Estate Association (CREA) and identify real estate professionals who are members of CREA. The trademarks MLS®, Multiple Listing Service® and the associated logos are owned
