
Waterfront
Address
Island Wc3-1 N/a, West Nipissing, ON
Price
$ 3,950,000
Property Attributes
- MLS#X13481756
- TypeSingle Family
- Listing Status New
- CountyNIPISSING
- CityWest Nipissing
- AreaVerner
- NeighborhoodVerner
- ZipP0H 1R0
- StyleBungalow
- Taxes$ 10135
- Price$ 3,950,000
- Bedrooms3
- Full Bathrooms3
- Half Bathrooms0
- Sqr Footage3500-5000
- Lot Size17.5 Acres
Data Source:
Toronto Real Estate Board (TRREB)
Property Description
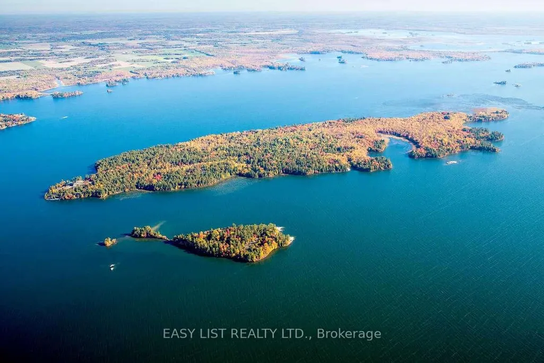
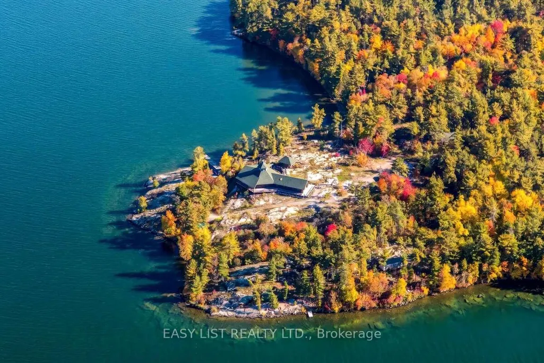
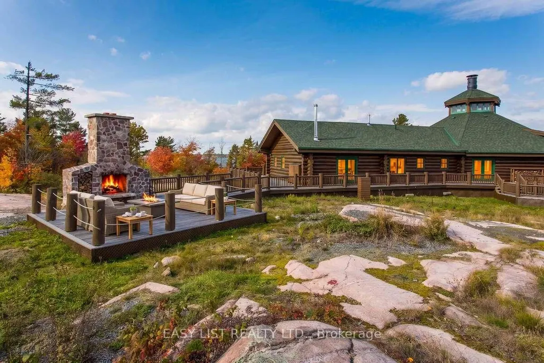
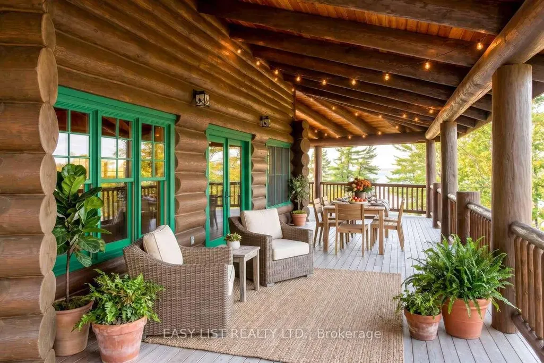
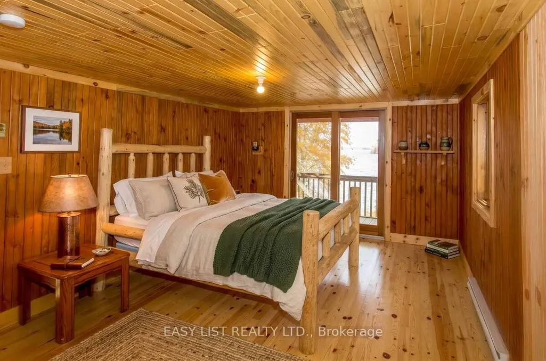
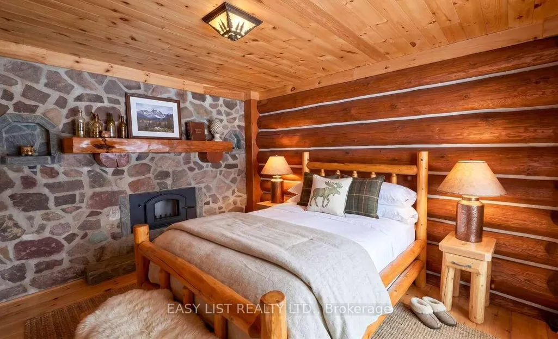
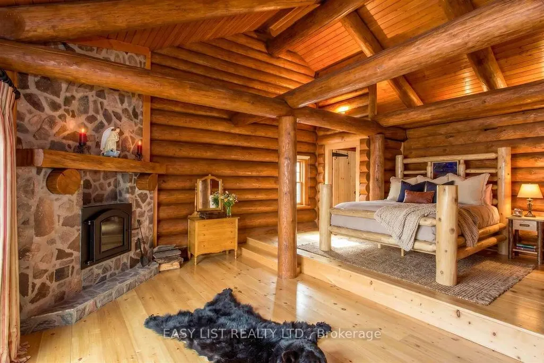
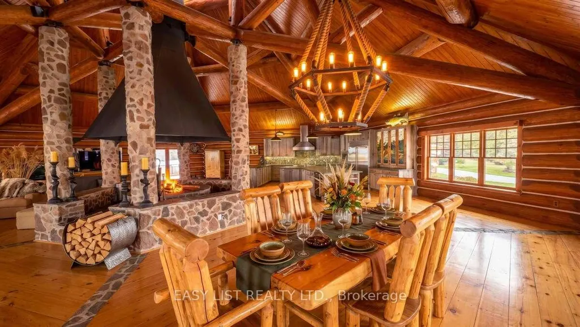
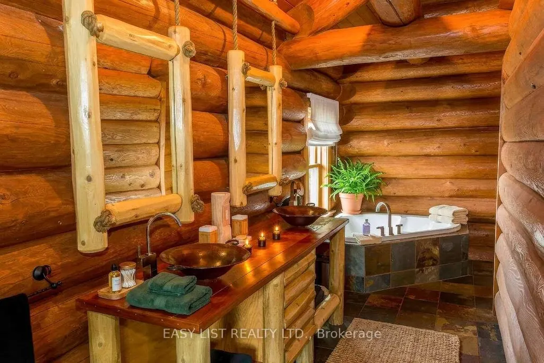
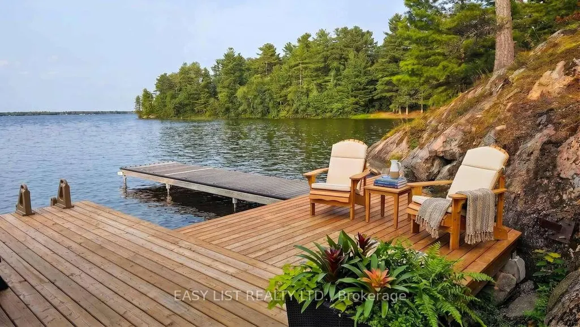
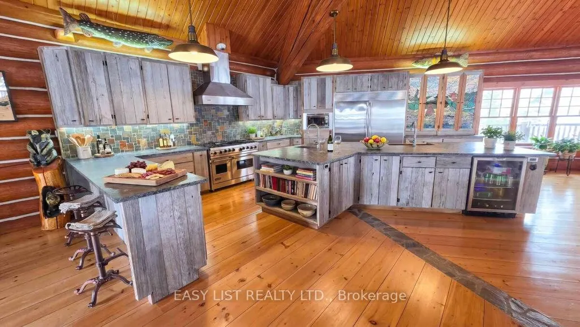
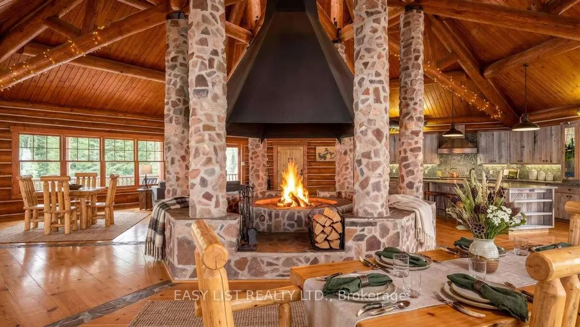
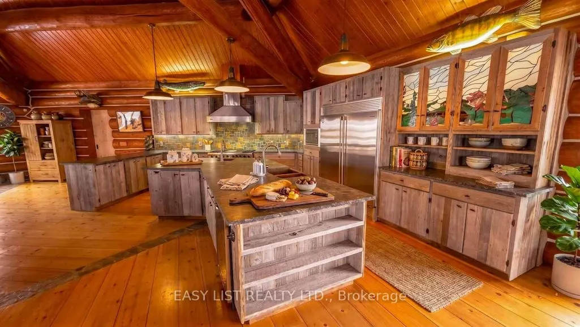
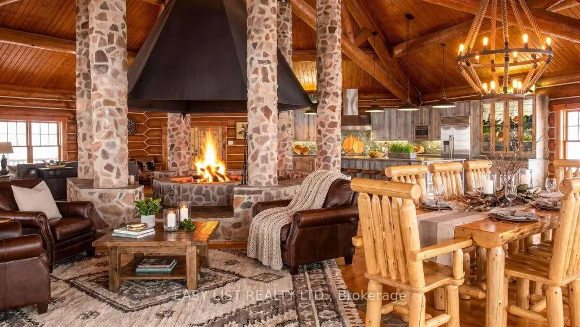
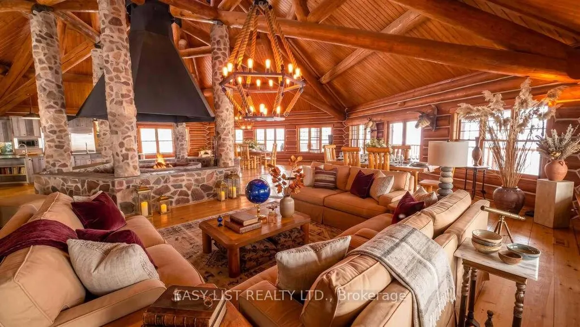
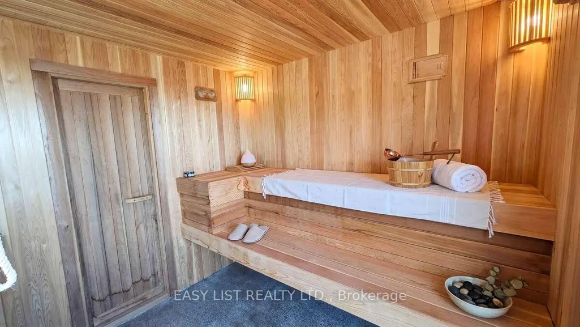
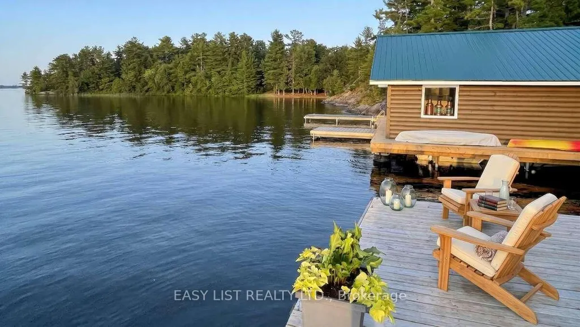
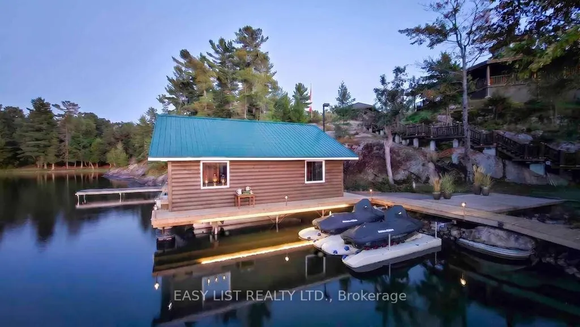
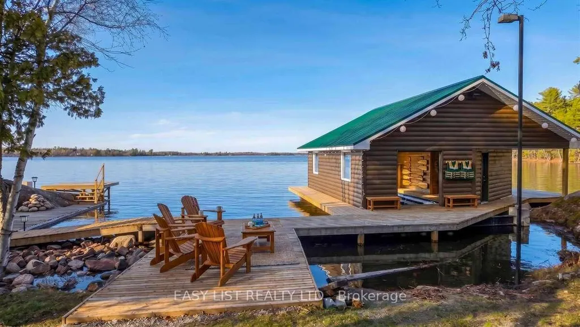
Visit the REALTOR website for further information about this listing. Île-aux-Chênes is a landmark Canadian Shield estate on Lake Nipissing, elevated 40 feet above the water with sweeping 270-degree panoramic views. Built in 2009, the grand log lodge blends historic warmth with modern luxury, adjacent to 300 acres of Crown land for complete privacy and sovereignty. Just four hours from Toronto and 20 minutes from the town of Sturgeon Falls, this is a true four-season legacy property - elite summer boating through deep-water channels and world-class winter ice fishing on your doorstep and snowmobiling make it a genuine 365-day destination, unlike typical Muskoka or Georgian Bay islands limited to a short summer season. The main lodge features a dramatic 25-foot hexagonal great room with barn wood kitchen, 12-foot central fire pit, and six stone pillars. The split-level primary suite and guest bedroom each have private fireplaces and there is an additional study/guest bedroom. A separate two-bedroom guest cottage provides fully independent visitor accommodations. Bespoke hand-crafted log furniture included throughout. Over 3,000 feet of glacier-polished shoreline meets a rare 150-foot sand beach. Waterfront amenities include a boathouse, sauna, and extensive protected docking with direct access to the Sturgeon River, French River, and the West Arm - renowned for year-round angling. Mainland power is provided via submarine hydro cable. Infrastructure includes a double garage/workshop, two storage sheds, screened gazebo, and 4,000 sq. ft. of wraparound decking. A rare legacy compound - built for families and organizations who gather to create stories that endure for generations.
| Price History | |
|---|---|
| 6/24/2026 | Listed $3,950,000 |
General Features
| Sewer | Septic |
|---|---|
| Cooling | Central Air |
| Roof | Asphalt Shingle |
| Architectural Style | Bungalow |
| Pool Features | None |
| Security Features | Alarm System,Carbon Monoxide Detectors,Monitored,Smoke Detector |
| Construction Materials | Log |
| Waterview | Direct,Unobstructive |
| View | Forest,Lake,Panoramic,Trees/Woods,Water |
| Heater Type | Forced Air |
| Parking Spaces | 6 |
| Topography | Partially Cleared,Rocky,Wooded/Treed |
| Property Subtype | Detached |
| Tax Year | 2025 |
| Lot Depth | 892.0 |
| PropertyFeatures | Beach,Clear View,Island,Other,Waterfront,Wooded/Treed |
| Waterfront Features | Boat Slip,Boathouse,Dock,Island |
| Accessibility | Open Floor Plan |
| County | Nipissing |
| New Construction | No |
| Property Type | Residential Freehold |
| Attached Garage | No |
| Facing Direction | West |
| Garage Y/N | Yes |
| Other Structures | Workshop |
| Status | New |
| City | West Nipissing |
| Body of Water | Lake Nipissing |
| Disclosures | Other |
| Senior Community Y/N | No |
| Lot Size Units | Feet |
| Property Attached Y/N | No |
| Tax Annual Amount | 10135.0 |
| Standard Status | Active |
| Occupancy Type | Owner |
| Tax Assessed Value | 726000 |
| Legal Description | PCL 19329 SEC NIP; LOCATION A.E. 503 CALDWELL BEING PT OF ISLAND C3,OR WEST HARDWOOD ISLAND,IN LAKE NIPISSING,IN FRONT OF CALDWELL AS IN NP10116; WEST NIPISSING ; DISTRICT OF NIPISSING |
Interior Features
| Interior Amenities | Air Exchanger,Bar Fridge,Central Vacuum,Garburator,Guest Accommodations,In-Law Suite,Primary Bedroom - Main Floor,Sauna,Separate Hydro Meter,Sewage Pump,Storage,Sump Pump,Water Heater Owned,Water Sof |
|---|---|
| Basement | Crawl Space |
| Fireplace Features | Freestanding,Living Room,Fireplace Insert |
| Heat Source | Electric |
| Basement (Y/N) | No |
| Air Conditioning Y/N | Yes |
| Heating Y/N | Yes |
| Fireplace Y/N | Yes |
| Total Bedrooms | 3 |
| Elevator? | No |
| Total Baths | 3 |
| Bedrooms | 3 |
| Living Area Range | 3500-5000 |
Exterior Features
| Exterior Amenities | Deck,Fishing,Patio,Privacy,Porch Enclosed,Recreational Area,Year Round Living |
|---|---|
| Waterfront | Direct |
| Parking Features | Available |
| Water Source | Bored Well |
| Total Parking | 8.0 |
| Garage Type | Detached |
| Foundation Details | Concrete Block,Poured Concrete |
| Spa | No |
| Lot Size Source | Other |
| Waterfront Y/N | Yes |
| Covered Spaces | 2.0 |
Amenities
- Views
- New Construction
- Adult 55+
- Lease To Own
- No HOA Fees
- Furnished
- Primary On Main
- Air Conditioning
- Seller Finance
- Green
- Fixer Upper
- Horse
- Golf
- Fireplace
- Deck
- Garage
- Basement
- Pool
Property vs Single Family Average in P0H 1R0
Price
Taxes
Visits
 Toronto Real Estate Board (TRREB); All information deemed reliable but not guaranteed. All properties are subject to prior sale, change or withdrawal. Neither listing broker(s) or information provider(s) shall be responsible for any typographical errors, misinformation, misprints and shall be held totally harmless. Listing(s) information is provided for consumer's personal, non-commercial use and may not be used for any purpose other than to identify prospective properties consumers may be interested
 Data provided by the Ontario Regional Technology & Information Systems. The information is deemed reliable, but is not guaranteed. Not intended to solicit buyers or sellers, landlords or tenants currently under contract.
The trademarks REALTOR®, REALTORS® and the REALTOR® logo are controlled by The Canadian Real Estate Association (CREA) and identify real estate professionals who are members of CREA. The trademarks MLS®, Multiple Listing Service® and the associated logos are owned
Data provided by the Ontario Regional Technology & Information Systems. The information is deemed reliable, but is not guaranteed. Not intended to solicit buyers or sellers, landlords or tenants currently under contract.
The trademarks REALTOR®, REALTORS® and the REALTOR® logo are controlled by The Canadian Real Estate Association (CREA) and identify real estate professionals who are members of CREA. The trademarks MLS®, Multiple Listing Service® and the associated logos are owned
