
Price Reduction
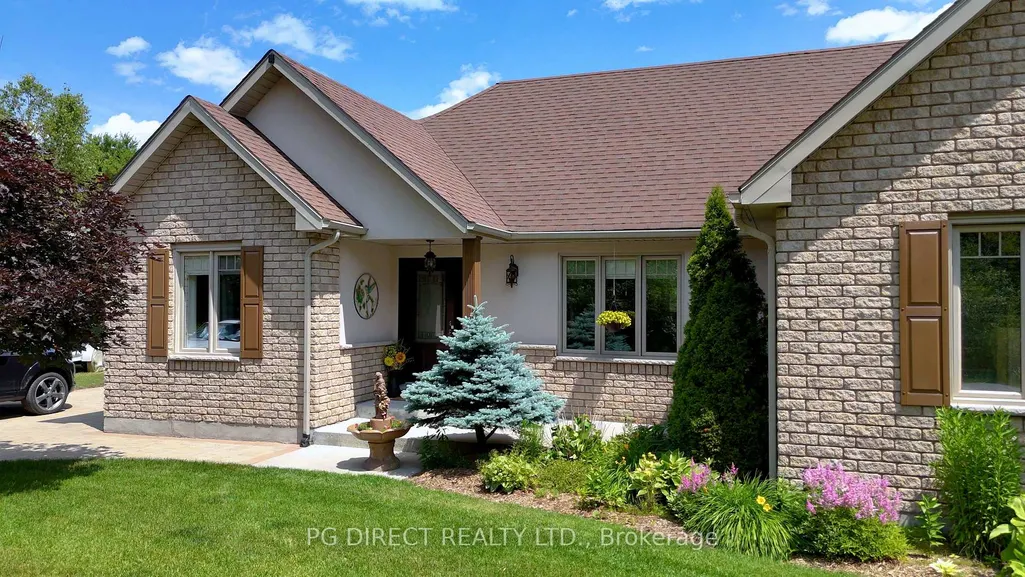
Address
161 Spruce Court, West Nipissing, ON
Price
$ 634,900
Property Attributes
- MLS#X13581064
- TypeSingle Family
- Listing Status Price Change
- CountyNIPISSING
- CityWest Nipissing
- AreaSturgeon Falls
- NeighborhoodSturgeon Falls
- ZipP2B 3N6
- StyleBungalow
- Taxes$ 4397
- Price$ 634,900
- Bedrooms3
- Full Bathrooms2
- Half Bathrooms0
- Sqr Footage1500-2000
- Lot Size0.22 Acres
Data Source:
Toronto Real Estate Board (TRREB)
Property Description
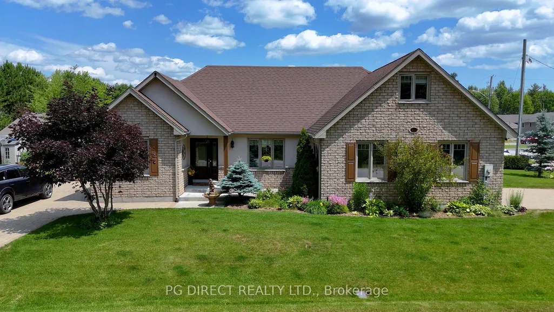
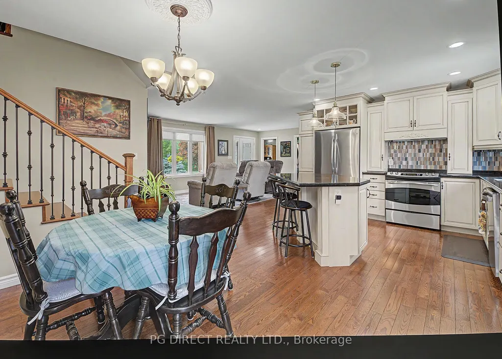
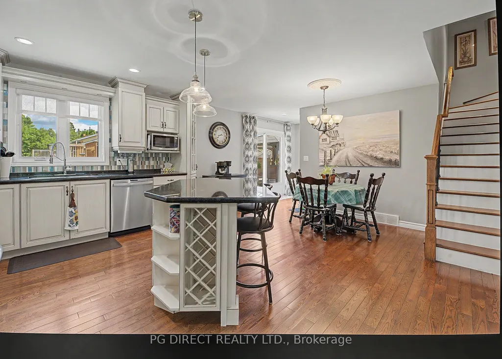
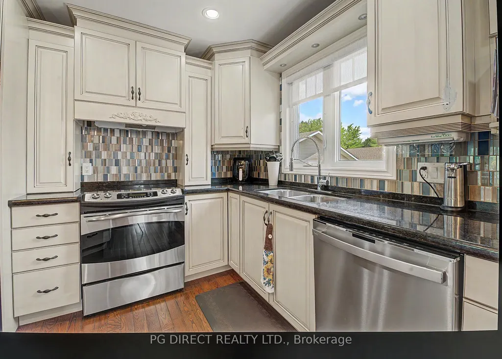
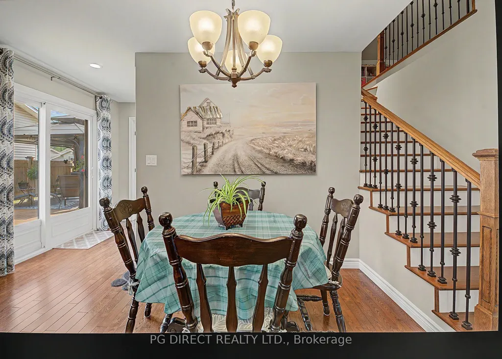
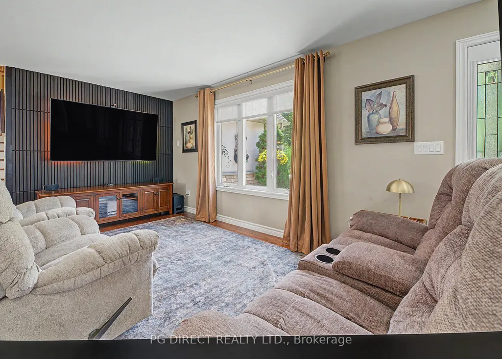
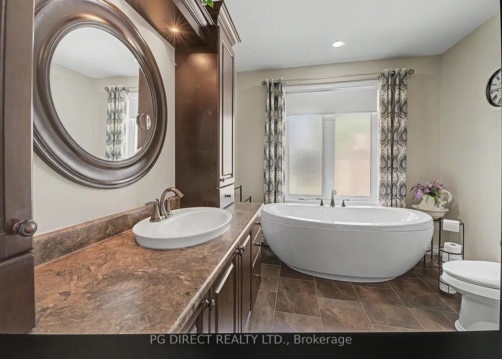
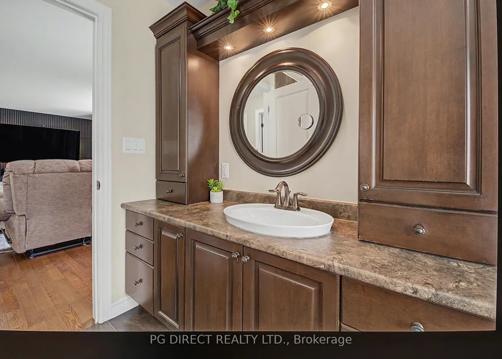
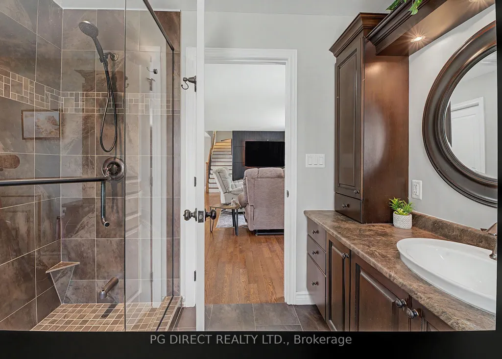
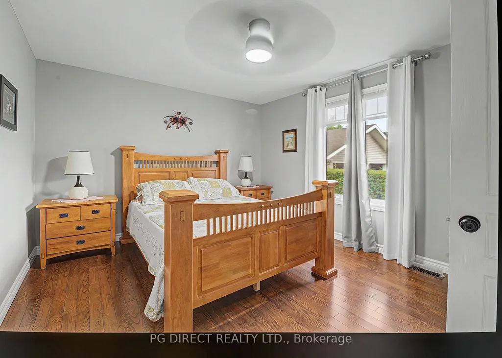
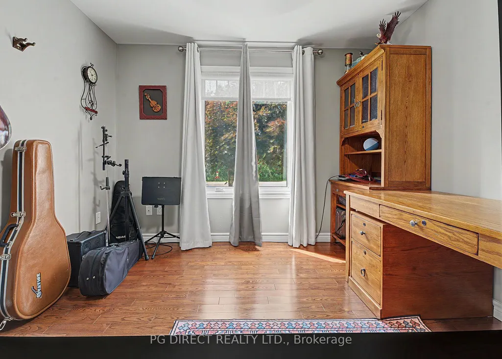
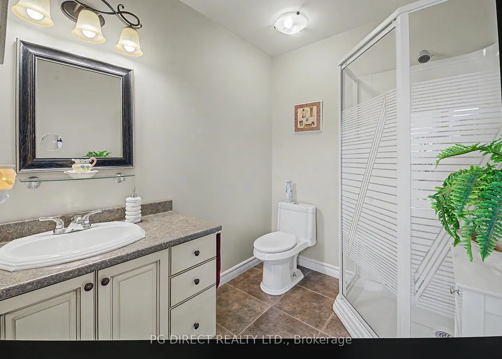
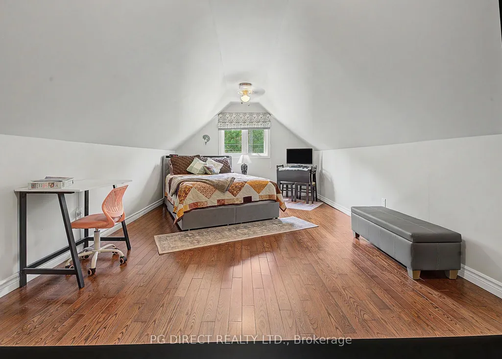
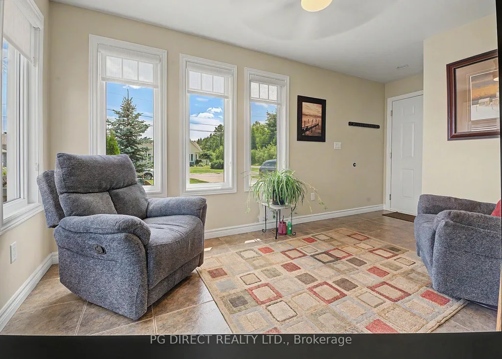
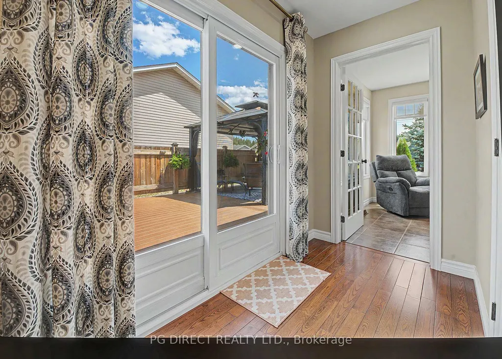
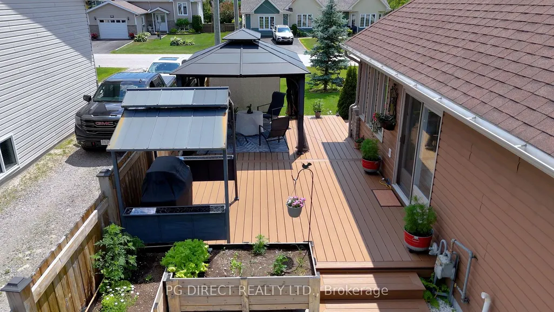
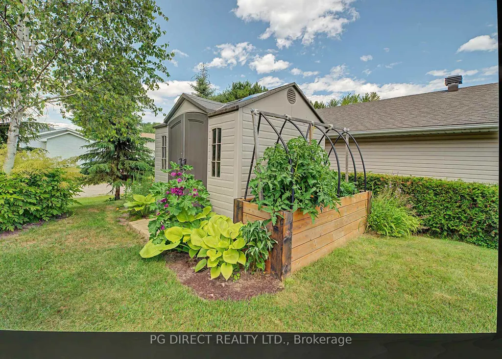
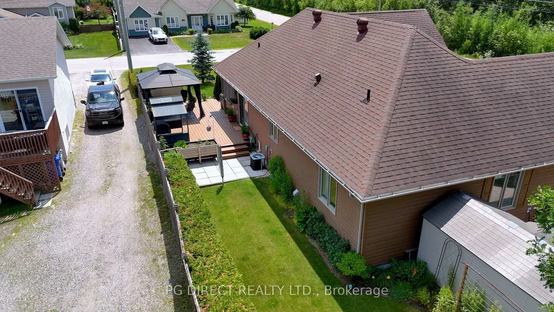
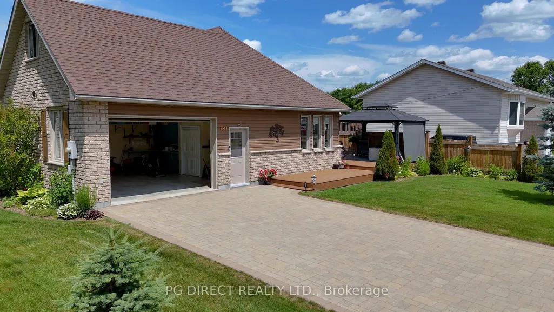
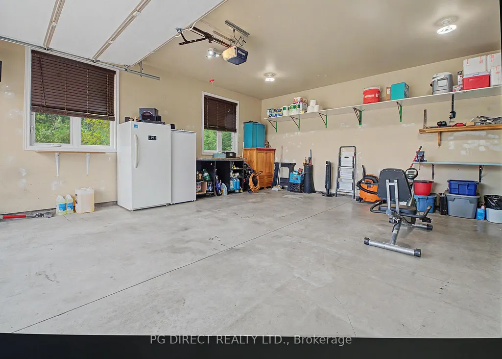
Visit REALTOR website for additional information.Welcome to this beautifully maintained detached bungalow offering the combination today's buyers are looking for: comfort, quality, functionality and peace of mind. With approx. 1500-2000 sqft of living space, this inviting 3-bedroom, 2-bathroom home has been thoughtfully cared for & designed for easy everyday living. The bright, open-concept layout creates a welcoming flow between the kitchen, living & dining areas, while large windows fill the home with natural light. This is a home where you can move into, unpack your boxes and start enjoying. The main living spaces are warm, bright and functional, making the home equally well suited to relaxed family living or entertaining. Quality, low-maintenance finishes add to the appeal, while thoughtful design features-including accessibility-minded elements-make this home comfortable for a wide range of buyers. The home also features natural-gas forced-air heating & central air conditioning, providing year-round comfort. Step outside for more reasons to love this property. The spacious composite deck provides an ideal setting for morning coffee, summer barbecues or entertaining family and friends. Beautiful perennial flower beds add colour and character while remaining easy to maintain. The property offers an impressive amount of practical exterior space. The large attached garage includes a dedicated workspace-perfect for hobbies, projects or additional storage. The detached sheds provide even more storage for tools, equipment & seasonal items. The 2 separate driveways provide ample parking for multiple vehicles, guests, recreational equipment or trailer.Located within walking distance of an elementary school, adds an extra level of convenience. If you're looking for a comfortable family home, an easy-care property, or a move-in-ready home in a welcoming community, this property offers exceptional versatility.
| Price History | |
|---|---|
| 7/18/2026 | Listed $649,900 |
| 8/1/2026 | 2$642,500 |
| 8/17/2026 | 2$634,900 |
General Features
| Sewer | Sewer |
|---|---|
| Cooling | Central Air |
| Roof | Asphalt Rolled |
| Architectural Style | Bungalow |
| Pool Features | None |
| Security Features | Carbon Monoxide Detectors,Smoke Detector |
| Construction Materials | Brick |
| Heater Type | Forced Air |
| Parking Spaces | 8 |
| Property Subtype | Detached |
| Tax Year | 2026 |
| Lot Depth | 149.03 |
| PropertyFeatures | Golf,Hospital,School |
| County | Nipissing |
| New Construction | No |
| Property Type | Residential Freehold |
| Attached Garage | No |
| Facing Direction | South |
| Garage Y/N | Yes |
| Other Structures | Shed |
| Status | Price Change |
| City | West Nipissing |
| Senior Community Y/N | No |
| Lot Size Units | Feet |
| Property Attached Y/N | No |
| Tax Annual Amount | 4397.08 |
| Virtual Tour | https://www.youtube.com/watch?v=jgmx5wfM2Hg |
| Standard Status | Active |
| Occupancy Type | Owner |
| Legal Description | PCL PLAN-1 SEC 36M622; LT 1 PL 36M622 SPRINGER; NIPISSING; DISTRICT OF NIPISSING |
Interior Features
| Interior Amenities | Other |
|---|---|
| Basement | Crawl Space |
| Heat Source | Gas |
| Basement (Y/N) | No |
| Air Conditioning Y/N | Yes |
| Heating Y/N | Yes |
| Fireplace Y/N | No |
| Total Bedrooms | 3 |
| Elevator? | No |
| Total Baths | 2 |
| Bedrooms | 3 |
| Living Area Range | 1500-2000 |
Exterior Features
| Exterior Amenities | Deck,Year Round Living |
|---|---|
| Parking Features | Available |
| Total Parking | 9.0 |
| Garage Type | Attached |
| Foundation Details | Block,Concrete |
| Spa | No |
| Lot Size Source | GeoWarehouse |
| Waterfront Y/N | No |
| Covered Spaces | 1.0 |
Amenities
- Views
- New Construction
- Adult 55+
- Lease To Own
- No HOA Fees
- Furnished
- Primary On Main
- Air Conditioning
- Seller Finance
- Green
- Fixer Upper
- Horse
- Golf
- Fireplace
- Deck
- Garage
- Basement
- Pool
Property vs Single Family Average in P2B 3N6
Price
Taxes
Visits
 Toronto Real Estate Board (TRREB); All information deemed reliable but not guaranteed. All properties are subject to prior sale, change or withdrawal. Neither listing broker(s) or information provider(s) shall be responsible for any typographical errors, misinformation, misprints and shall be held totally harmless. Listing(s) information is provided for consumer's personal, non-commercial use and may not be used for any purpose other than to identify prospective properties consumers may be interested
 Data provided by the Ontario Regional Technology & Information Systems. The information is deemed reliable, but is not guaranteed. Not intended to solicit buyers or sellers, landlords or tenants currently under contract.
The trademarks REALTOR®, REALTORS® and the REALTOR® logo are controlled by The Canadian Real Estate Association (CREA) and identify real estate professionals who are members of CREA. The trademarks MLS®, Multiple Listing Service® and the associated logos are owned
Data provided by the Ontario Regional Technology & Information Systems. The information is deemed reliable, but is not guaranteed. Not intended to solicit buyers or sellers, landlords or tenants currently under contract.
The trademarks REALTOR®, REALTORS® and the REALTOR® logo are controlled by The Canadian Real Estate Association (CREA) and identify real estate professionals who are members of CREA. The trademarks MLS®, Multiple Listing Service® and the associated logos are owned
