
Views
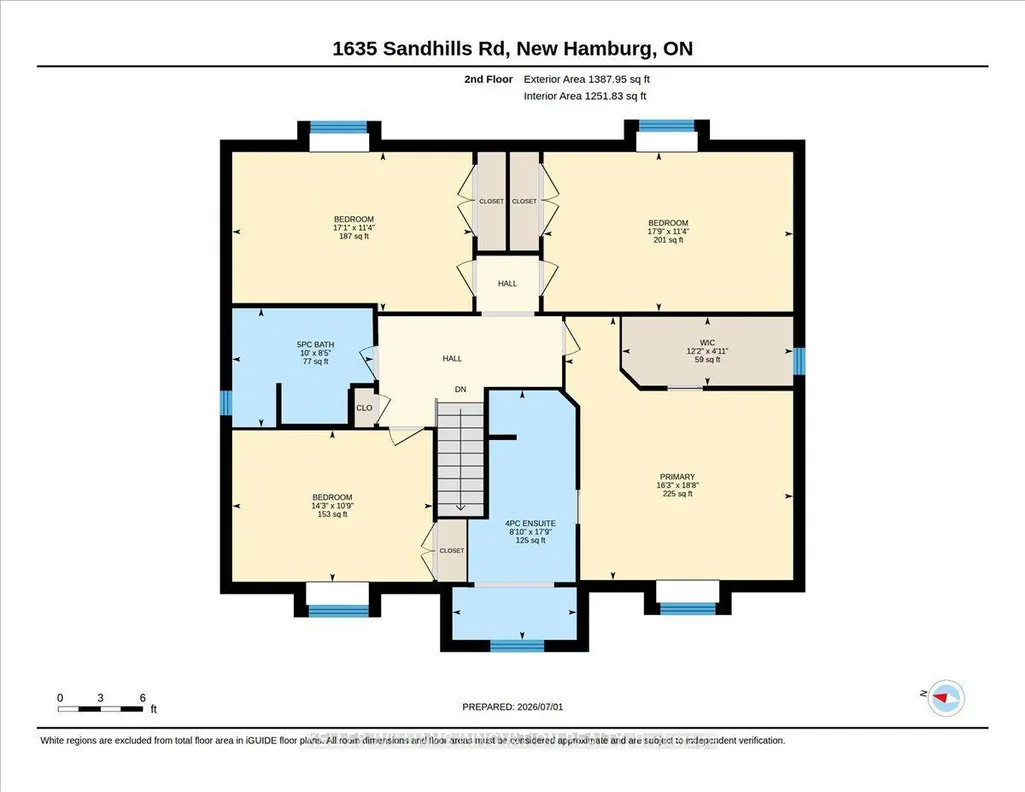
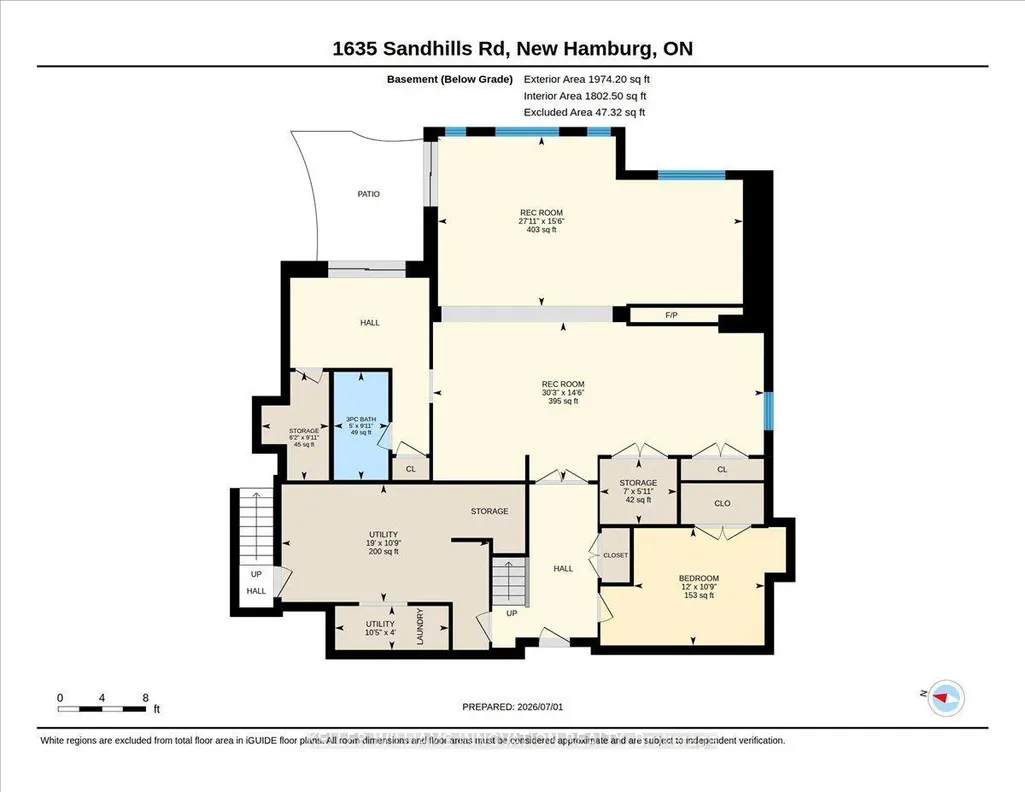
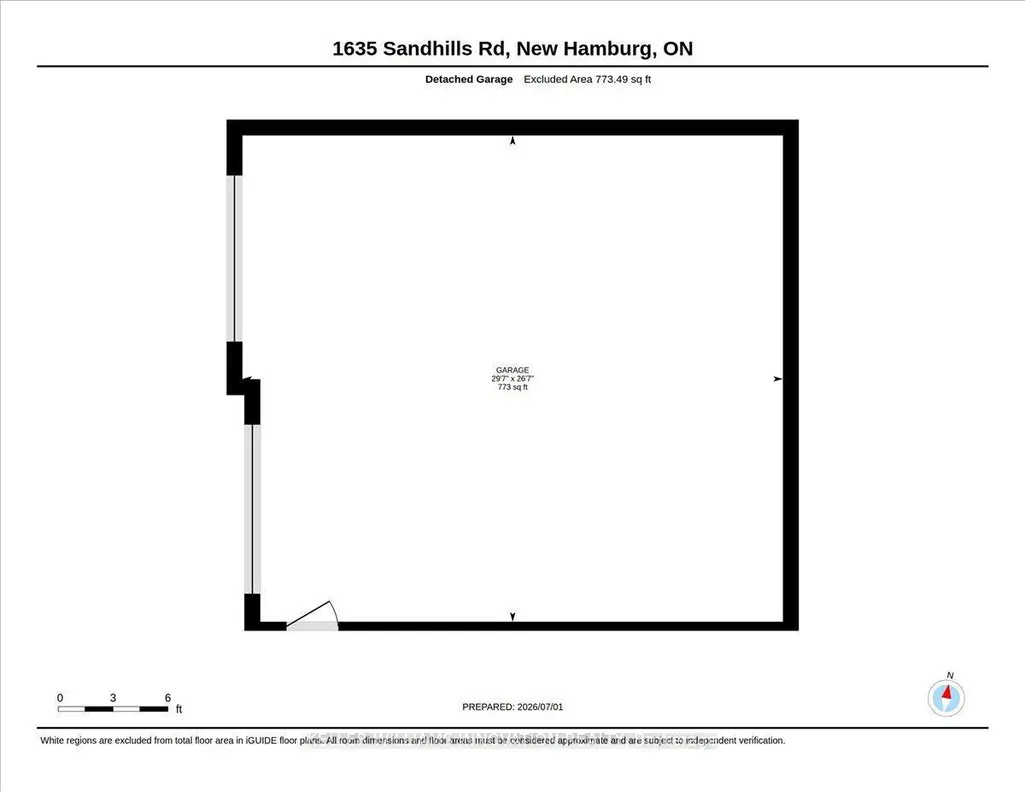
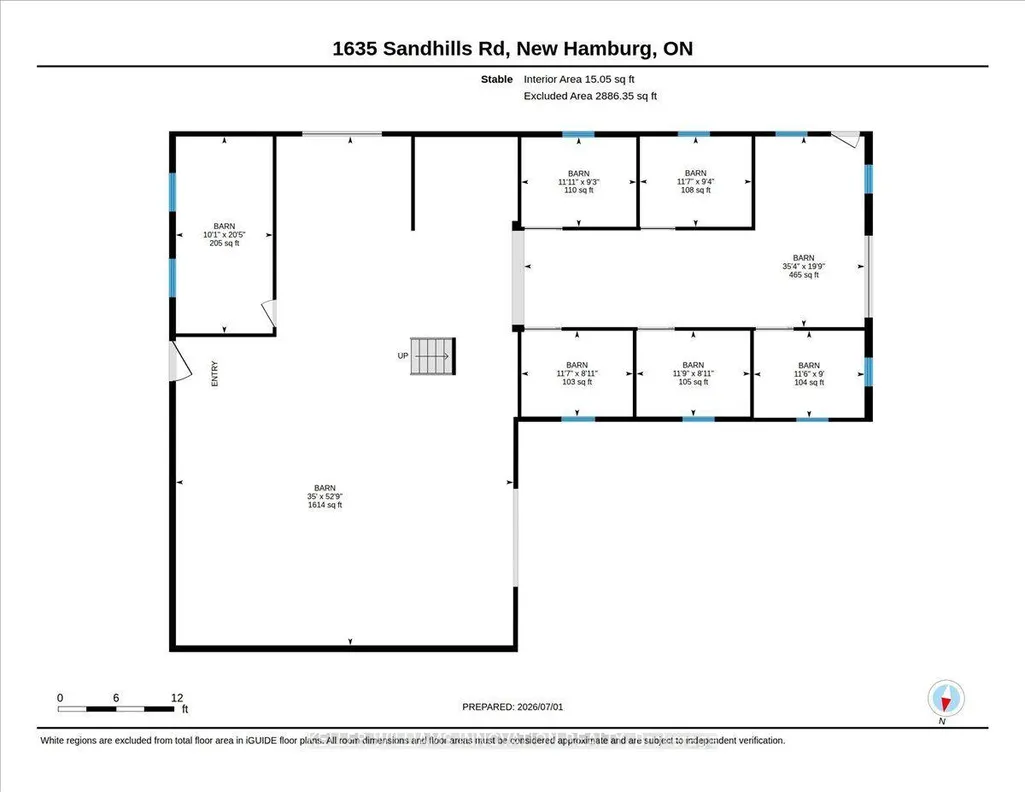
Address
1635 Sandhills Road, Wilmot, ON
Price
$ 3,198,888
Property Attributes
- MLS#X13599796
- TypeSingle Family
- Listing Status Sold Conditional Escape
- CountyWATERLOO
- CityWilmot
- NeighborhoodWilmot
- ZipN3A 3B2
- Style2-Storey
- Taxes$ 12036
- Price$ 3,198,888
- Bedrooms4
- Full Bathrooms4
- Half Bathrooms0
- Sqr Footage3000-3500
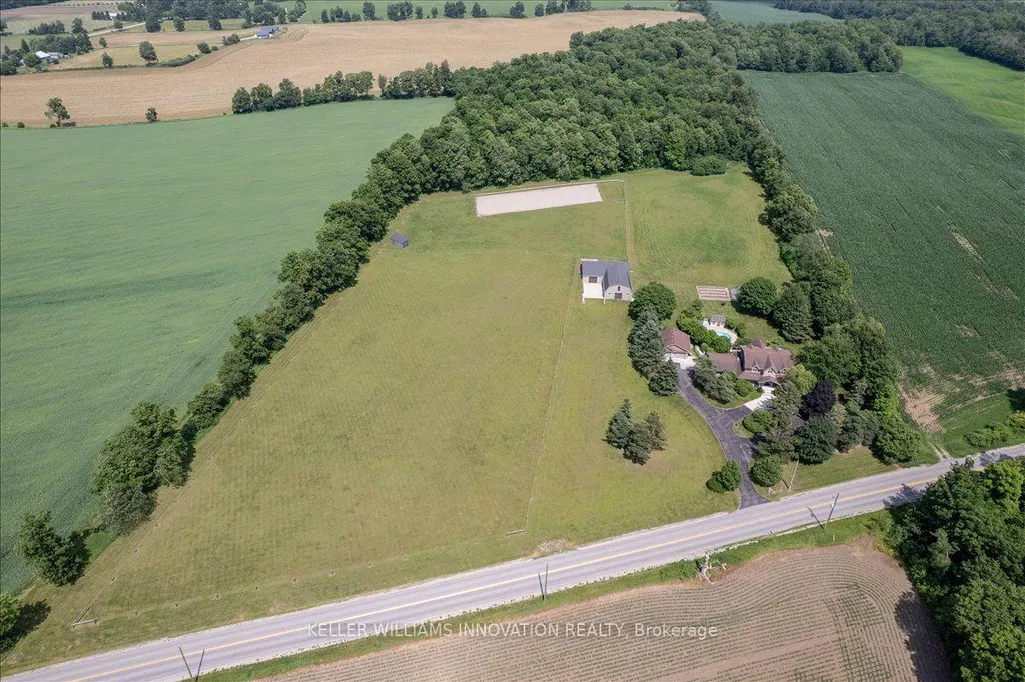
- Lot Size17.5 Acres
Data Source:
Toronto Real Estate Board (TRREB)
Property Description
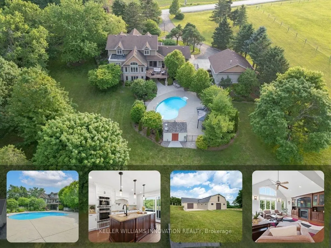
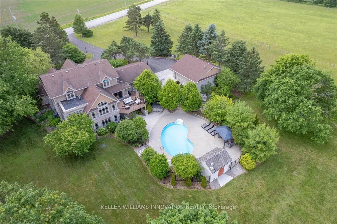
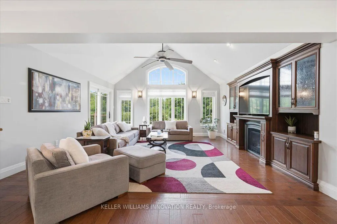
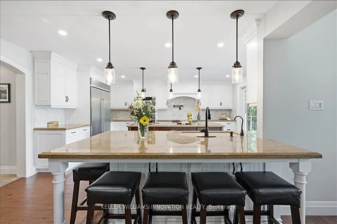
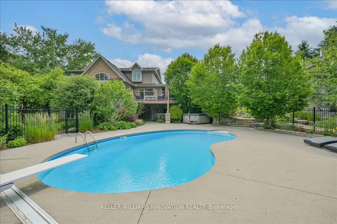
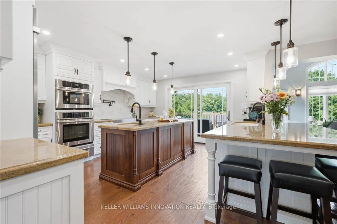
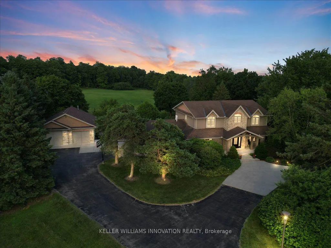
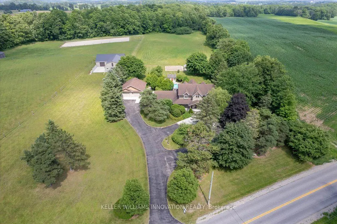
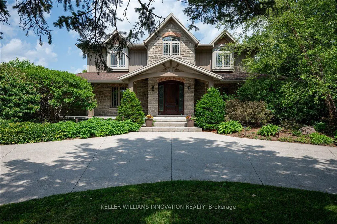
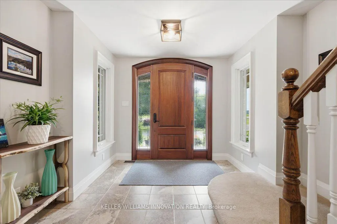
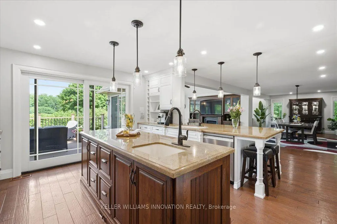
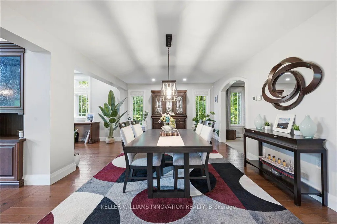
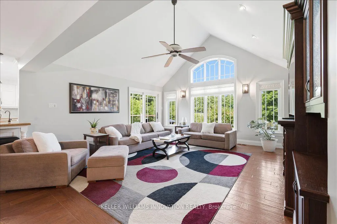
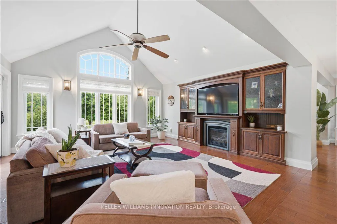
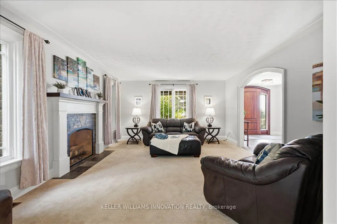
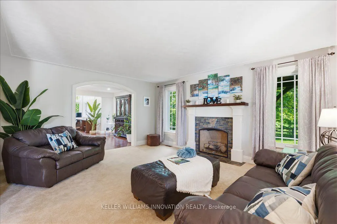
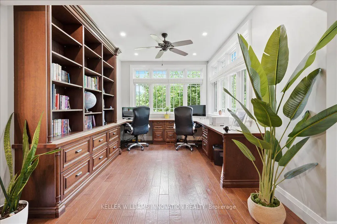
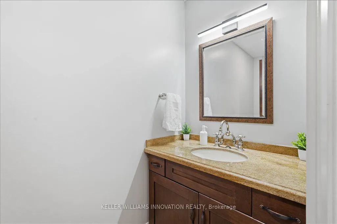
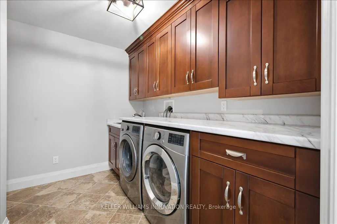
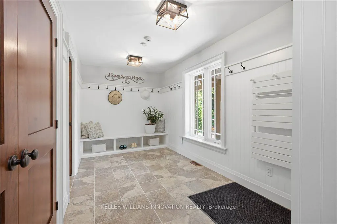
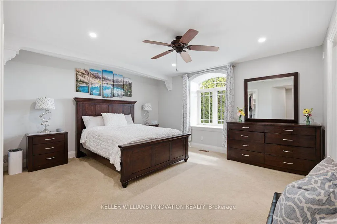
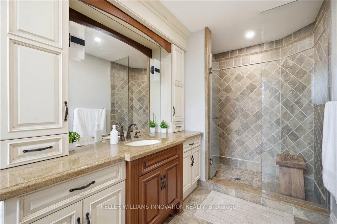
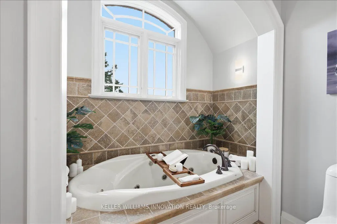
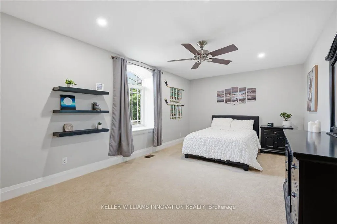
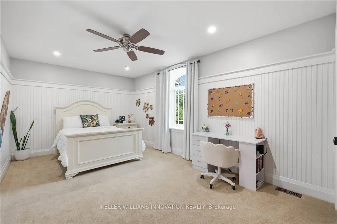
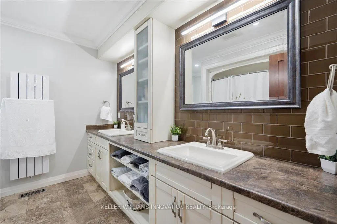
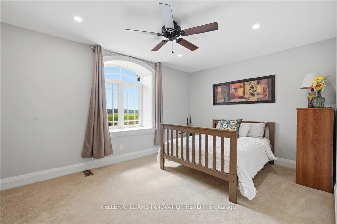
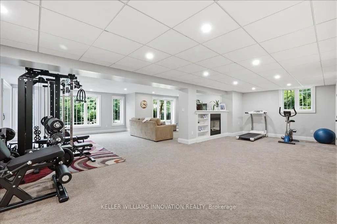
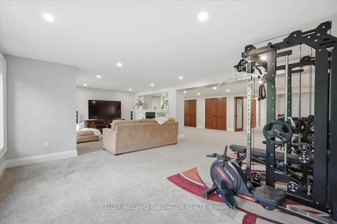
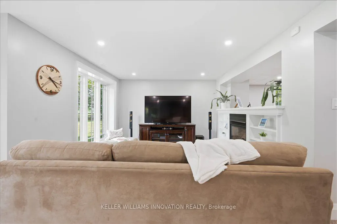
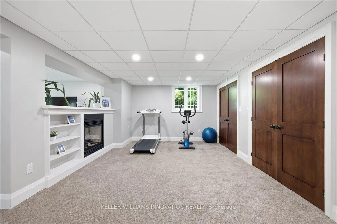
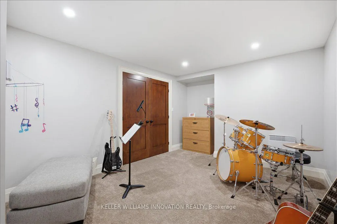
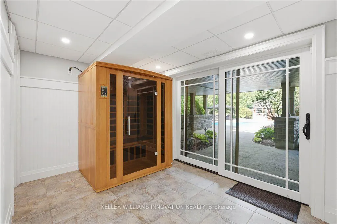
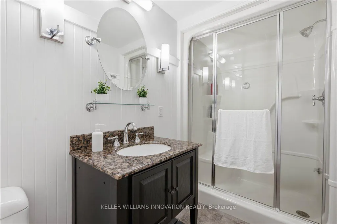
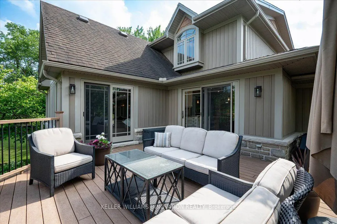
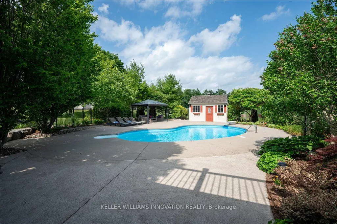
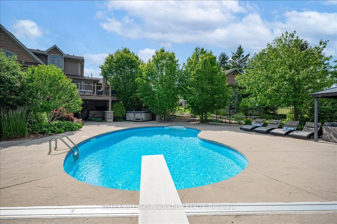
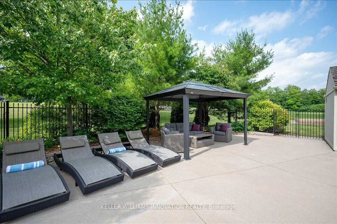
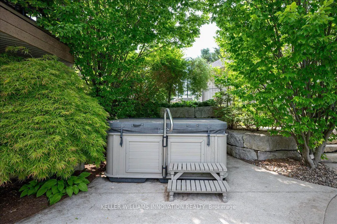
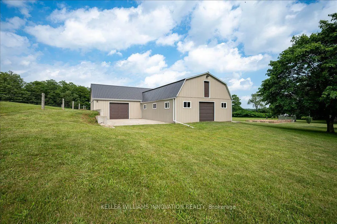
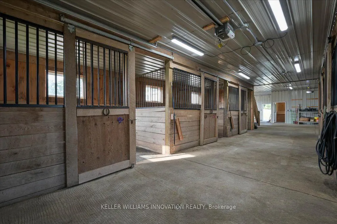
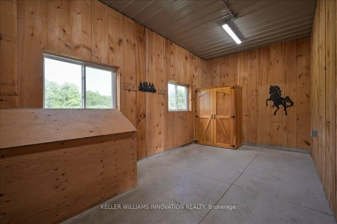
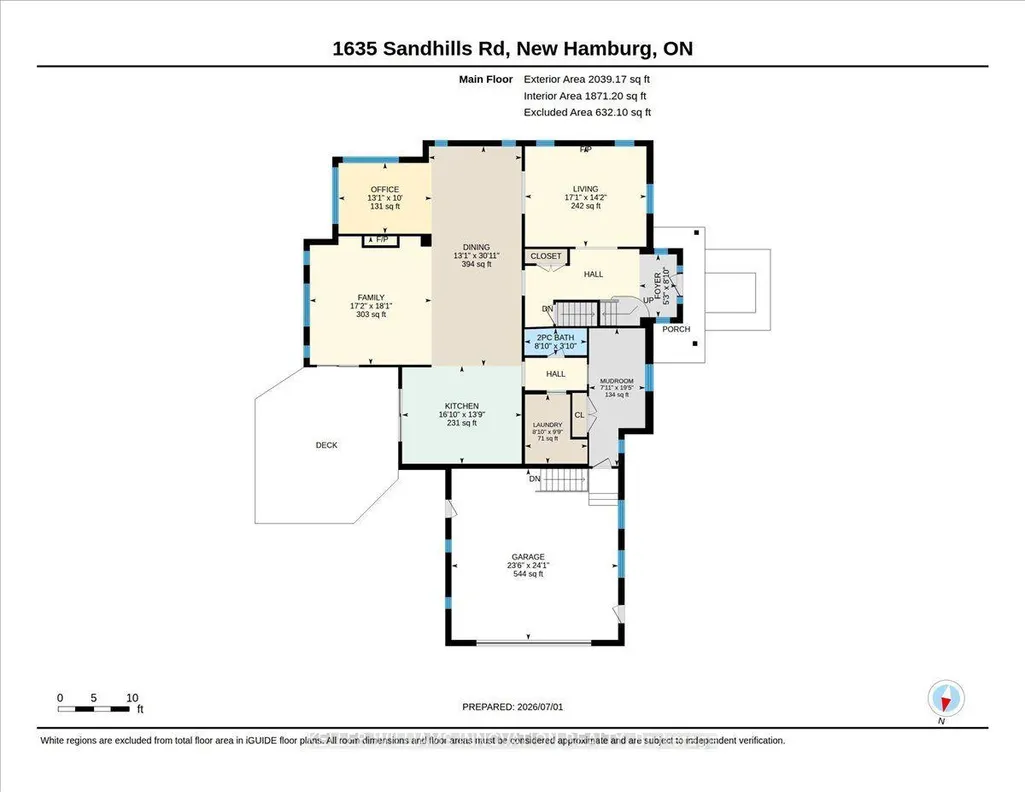
Welcome to 1635 Sandhills Road-where the address says it all and resort-style living begins. This is a once-in-a-lifetime opportunity to own an extraordinary 10-acre equestrian estate just 10 minutes from Kitchener. Offering the feel of a private luxury retreat, this spectacular property seamlessly blends elegance, privacy, and breathtaking natural beauty. The stunning open-concept home features 4 bedrooms, 4 bathrooms, and a spacious walkout basement, perfectly designed for both everyday living and entertaining. Outside, you'll discover a resort-style oasis with an inground pool, exceptional perennial gardens, mature landscaping, and picturesque views that create an unparalleled retreat setting.Equestrian enthusiasts will appreciate the impressive 5-stall horse barn complete with wash stall and tack room, a professionally designed outdoor riding ring, and a separate heated shop offering endless possibilities for hobbies, storage, equipment, or a home-based business.Whether you're pursuing your passion for horses or simply seeking an exceptional country lifestyle, this remarkable property offers it all. A rare and unforgettable offering where every day feels like a vacation.
| Price History | |
|---|---|
| 7/23/2026 | Listed $3,198,888 |
General Features
| Sewer | Septic |
|---|---|
| Cooling | Central Air |
| Roof | Asphalt Shingle |
| Architectural Style | 2-Storey |
| Pool Features | Inground,Salt |
| Construction Materials | Stone,Vinyl Siding |
| Heater Type | Forced Air |
| Parking Spaces | 4 |
| Property Subtype | Detached |
| Tax Year | 2026 |
| Lot Depth | 780.54 |
| County | Waterloo |
| New Construction | No |
| Property Type | Residential Freehold |
| Attached Garage | No |
| Facing Direction | East |
| Garage Y/N | Yes |
| Status | Sold Conditional Escape |
| City | Wilmot |
| Senior Community Y/N | No |
| Lot Size Units | Feet |
| Property Attached Y/N | No |
| Tax Annual Amount | 12036.0 |
| Virtual Tour | https://unbranded.youriguide.com/1635_sandhills_rd_new_hamburg_on/ |
| Standard Status | Active Under Contract |
| Occupancy Type | Owner |
| Tax Assessed Value | 986000 |
| Legal Description | PT LT 12 BLK A CON 2 WILMOT AS IN 754594; WILMOT |
Interior Features
| Interior Amenities | Air Exchanger,Auto Garage Door Remote,Built-In Oven,Generator - Full |
|---|---|
| Basement | Finished with Walk-Out |
| Heat Source | Gas |
| Basement (Y/N) | No |
| Air Conditioning Y/N | Yes |
| Heating Y/N | Yes |
| Fireplace Y/N | Yes |
| Total Bedrooms | 4 |
| Elevator? | No |
| Total Baths | 4 |
| Bedrooms | 4 |
| Living Area Range | 3000-3500 |
Exterior Features
| Parking Features | Circular Drive |
|---|---|
| Total Parking | 8.0 |
| Garage Type | Detached |
| Foundation Details | Concrete |
| Spa | No |
| Lot Size Source | MPAC |
| Waterfront Y/N | No |
| Covered Spaces | 4.0 |
Amenities
- Views
- New Construction
- Adult 55+
- Lease To Own
- No HOA Fees
- Furnished
- Primary On Main
- Air Conditioning
- Seller Finance
- Green
- Fixer Upper
- Horse
- Golf
- Fireplace
- Deck
- Garage
- Basement
- Pool
Property vs Single Family Average in N3A 3B2
Price
Taxes
Visits
 Toronto Real Estate Board (TRREB); All information deemed reliable but not guaranteed. All properties are subject to prior sale, change or withdrawal. Neither listing broker(s) or information provider(s) shall be responsible for any typographical errors, misinformation, misprints and shall be held totally harmless. Listing(s) information is provided for consumer's personal, non-commercial use and may not be used for any purpose other than to identify prospective properties consumers may be interested
 Data provided by the Ontario Regional Technology & Information Systems. The information is deemed reliable, but is not guaranteed. Not intended to solicit buyers or sellers, landlords or tenants currently under contract.
The trademarks REALTOR®, REALTORS® and the REALTOR® logo are controlled by The Canadian Real Estate Association (CREA) and identify real estate professionals who are members of CREA. The trademarks MLS®, Multiple Listing Service® and the associated logos are owned
Data provided by the Ontario Regional Technology & Information Systems. The information is deemed reliable, but is not guaranteed. Not intended to solicit buyers or sellers, landlords or tenants currently under contract.
The trademarks REALTOR®, REALTORS® and the REALTOR® logo are controlled by The Canadian Real Estate Association (CREA) and identify real estate professionals who are members of CREA. The trademarks MLS®, Multiple Listing Service® and the associated logos are owned
