
Waterfront
Address
20771 Highway No. 17 N/a, Whitewater Region, ON
Price
$ 999,000
Property Attributes
- MLS#X13652616
- TypeSingle Family
- Listing Status New
- CountyRENFREW
- CityWhitewater Region
- Area580 - Whitewater Region
- Neighborhood580 - Whitewater Region
- ZipK8A 6W3
- StyleBungalow-Raised
- Taxes$ 4698
- Price$ 999,000
- Bedrooms5
- Full Bathrooms3
- Half Bathrooms0
- Sqr Footage700-1100
- Lot Size75 Acres
Data Source:
Toronto Real Estate Board (TRREB)
Property Description
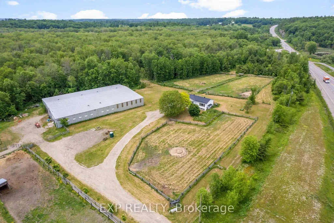
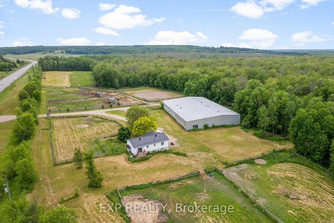
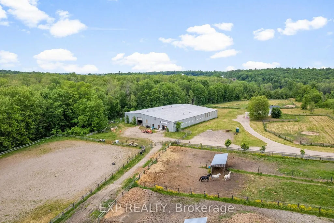
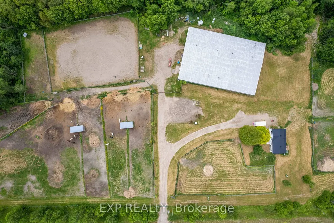
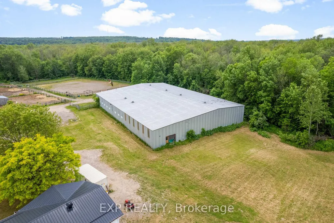
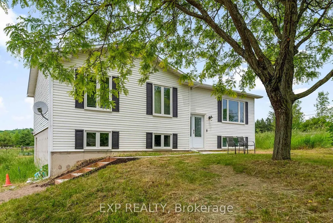
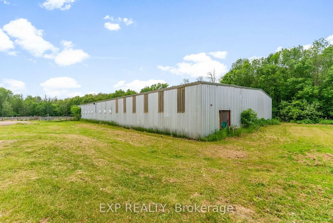
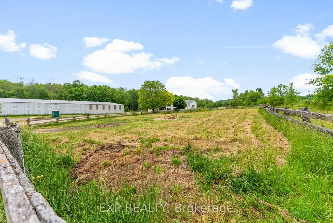
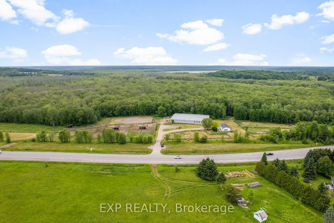
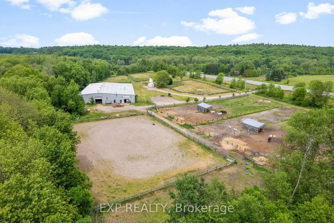
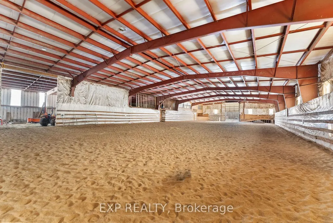
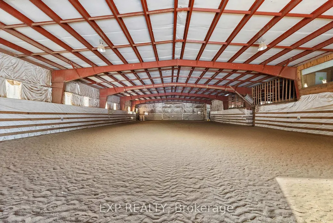
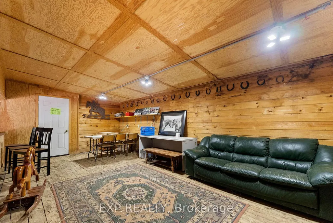
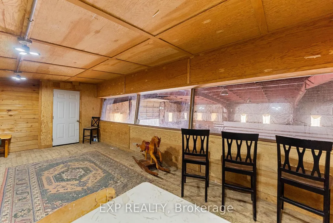
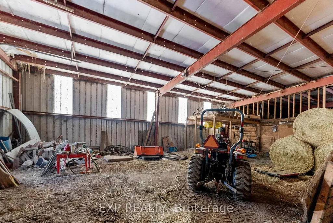
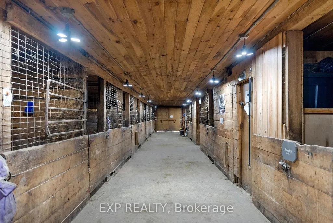
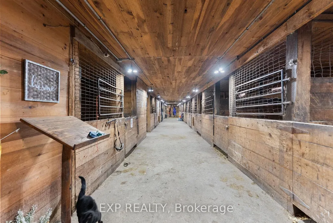
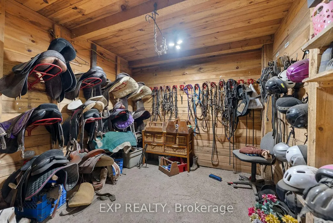
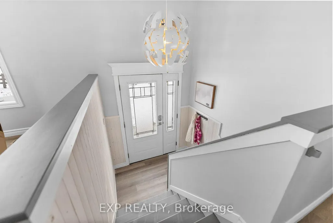
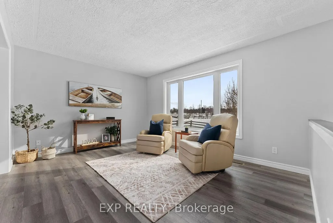
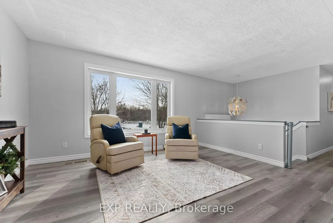
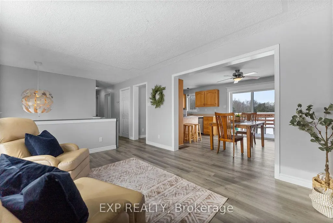
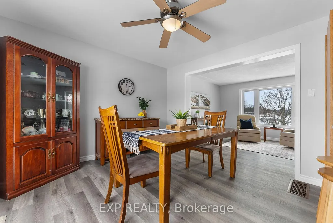
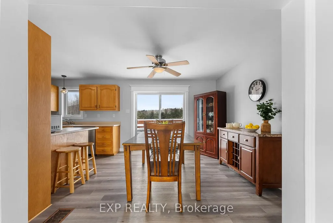
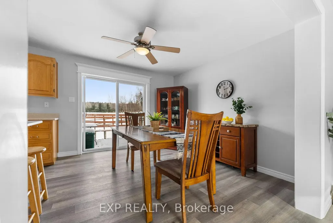
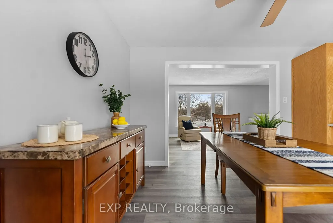
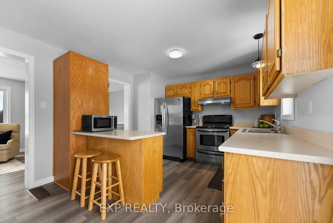
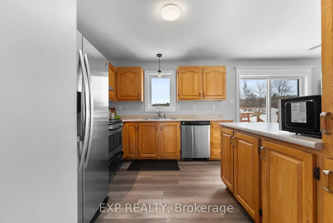
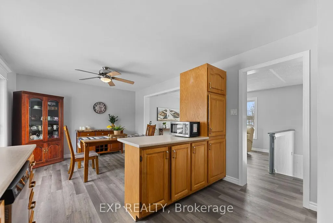
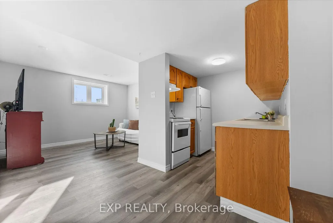
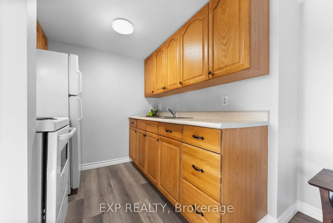
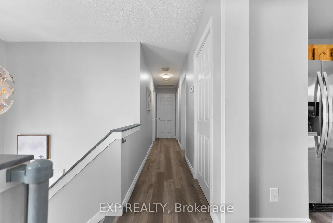
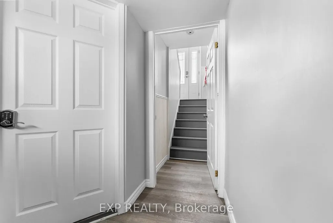
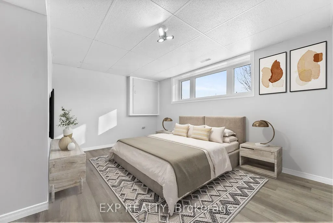
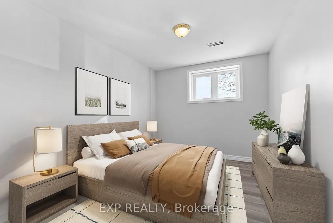
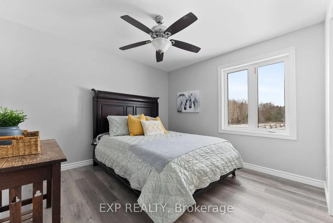
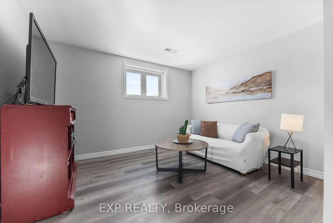
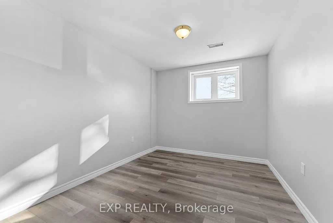
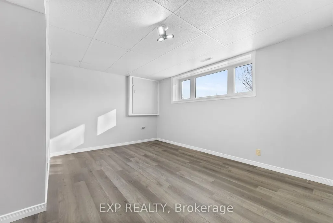
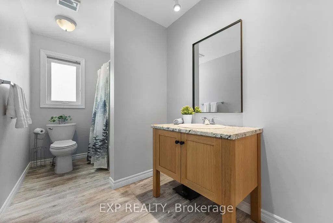
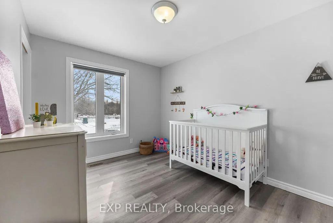
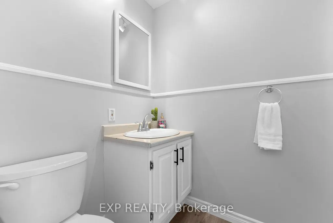
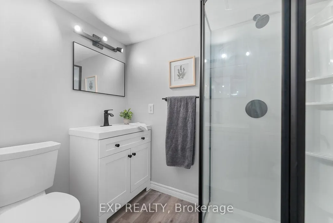
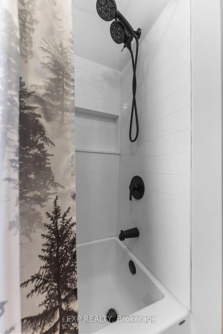
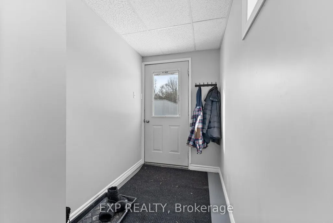
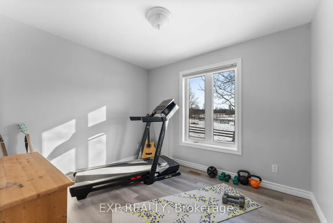
This Equestrian property sits on approximately 58 acres of land bordered by Snake River and the Trans Canada Highway, and features a large outdoor riding ring, 10 turnout paddocks, plenty of space for vehicle and trailer parking, as well as a mix of post and rail electric fencing. The insulated Steelway Barn includes 14 stalls, automatic waterers, an 8000 square foot indoor arena, locker room, school horse and individual tack rooms, as well as an upstairs viewing lounge. The 1994 built split-level bungalow has been recently updated and offers a total of 5 bedrooms and 3 bathrooms, with 3 bedrooms and 2 full bathrooms on the main level, and the lower level is complete with a secondary unit which includes 2 bedrooms, a full bath, living room and kitchen.
| Price History | |
|---|---|
| 8/7/2026 | Listed $999,000 |
General Features
| Sewer | Septic |
|---|---|
| Cooling | Central Air |
| Roof | Metal |
| Architectural Style | Bungalow-Raised |
| Pool Features | None |
| Construction Materials | Vinyl Siding |
| Waterview | Obstructive |
| View | Trees/Woods,Forest |
| Heater Type | Forced Air |
| Parking Spaces | 20 |
| Topography | Wooded/Treed |
| Property Subtype | Farm |
| Tax Year | 2025 |
| Lot Depth | 0.0 |
| PropertyFeatures | River/Stream,Wooded/Treed |
| Waterfront Features | River Access |
| County | Renfrew |
| New Construction | No |
| Property Type | Residential Freehold |
| Attached Garage | No |
| Facing Direction | West |
| FarmType | Horse,Hobby,Mixed Use |
| Garage Y/N | No |
| Other Structures | Indoor Arena,Paddocks |
| Status | New |
| City | Whitewater Region |
| Body of Water | Snake River |
| Disclosures | Environmentally Protected |
| Senior Community Y/N | No |
| Lot Size Units | Feet |
| Property Attached Y/N | No |
| Tax Annual Amount | 4698.0 |
| Standard Status | Active |
| Occupancy Type | Owner |
| Legal Description | PT LT 20,CON 2,WEST OF MUSKRAT LAKE,AS IN R367587(2NDLY); WESTMEATH |
Interior Features
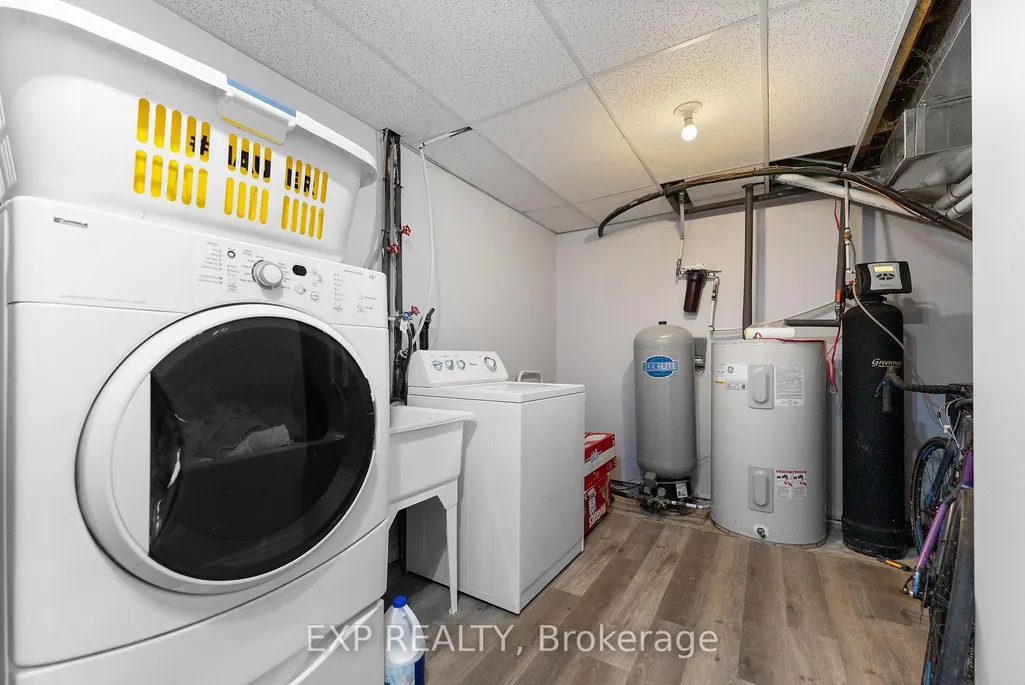
| Interior Amenities | In-Law Suite,Air Exchanger,Primary Bedroom - Main Floor,Propane Tank,Water Heater Owned,Water Softener,Carpet Free,In-Law Capability,Sump Pump |
|---|---|
| Basement | Finished with Walk-Out,Separate Entrance |
| Heat Source | Propane |
| Basement (Y/N) | No |
| Air Conditioning Y/N | Yes |
| Heating Y/N | Yes |
| Fireplace Y/N | No |
| Total Bedrooms | 5 |
| Elevator? | No |
| Total Baths | 3 |
| Bedrooms | 3+2 |
| Living Area Range | 700-1100 |
Exterior Features
| Exterior Amenities | Year Round Living |
|---|---|
| Waterfront | Indirect |
| Parking Features | Available |
| Water Source | Drilled Well |
| Total Parking | 20.0 |
| Garage Type | None |
| Foundation Details | Poured Concrete |
| Spa | No |
| Lot Size Source | GeoWarehouse |
| Waterfront Y/N | Yes |
| Covered Spaces | 0.0 |
Amenities
- Views
- New Construction
- Adult 55+
- Lease To Own
- No HOA Fees
- Furnished
- Primary On Main
- Air Conditioning
- Seller Finance
- Green
- Fixer Upper
- Horse
- Golf
- Fireplace
- Deck
- Garage
- Basement
- Pool
Property vs Single Family Average in K8A 6W3
Price
Taxes
Visits
 Toronto Real Estate Board (TRREB); All information deemed reliable but not guaranteed. All properties are subject to prior sale, change or withdrawal. Neither listing broker(s) or information provider(s) shall be responsible for any typographical errors, misinformation, misprints and shall be held totally harmless. Listing(s) information is provided for consumer's personal, non-commercial use and may not be used for any purpose other than to identify prospective properties consumers may be interested
 Data provided by the Ontario Regional Technology & Information Systems. The information is deemed reliable, but is not guaranteed. Not intended to solicit buyers or sellers, landlords or tenants currently under contract.
The trademarks REALTOR®, REALTORS® and the REALTOR® logo are controlled by The Canadian Real Estate Association (CREA) and identify real estate professionals who are members of CREA. The trademarks MLS®, Multiple Listing Service® and the associated logos are owned
Data provided by the Ontario Regional Technology & Information Systems. The information is deemed reliable, but is not guaranteed. Not intended to solicit buyers or sellers, landlords or tenants currently under contract.
The trademarks REALTOR®, REALTORS® and the REALTOR® logo are controlled by The Canadian Real Estate Association (CREA) and identify real estate professionals who are members of CREA. The trademarks MLS®, Multiple Listing Service® and the associated logos are owned
