
Water Views
Address
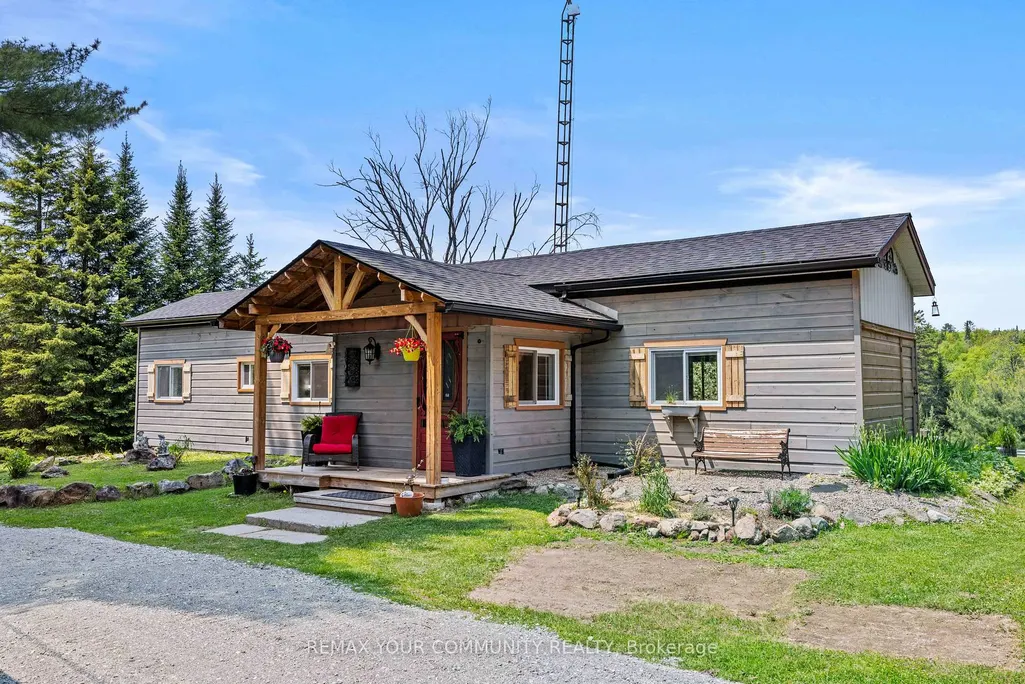
1009 Summerville Road, Highlands East, ON
Price
$ 399,000
Property Attributes
- MLS#X13683192
- TypeSingle Family
- Listing Status Sold Conditional
- CountyHALIBURTON
- CityHighlands East
- AreaGlamorgan
- NeighborhoodGlamorgan
- ZipK0M 1R0
- StyleBungalow
- Taxes$ 2458
- Price$ 399,000
- Bedrooms3
- Full Bathrooms2
- Half Bathrooms0
- Sqr Footage1100-1500
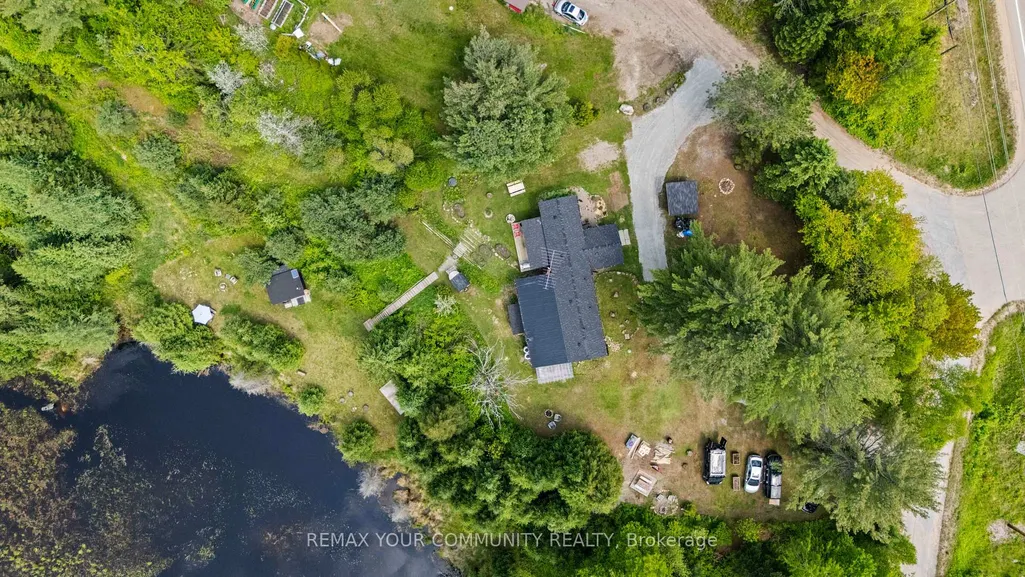
- Lot Size1.03 Acres
Data Source:
Toronto Real Estate Board (TRREB)
Property Description
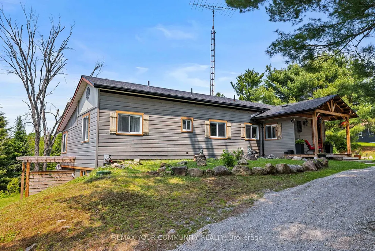
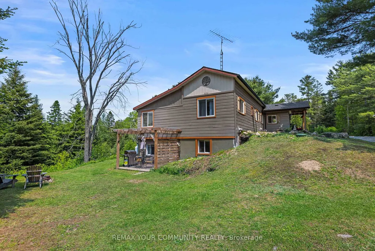
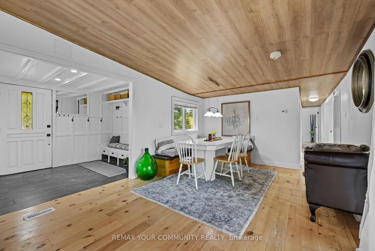
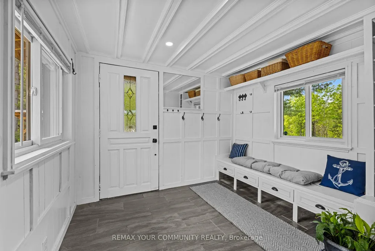
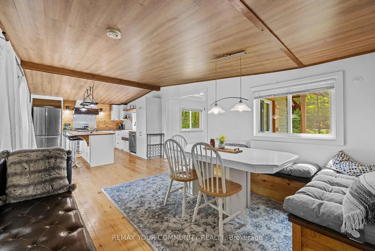
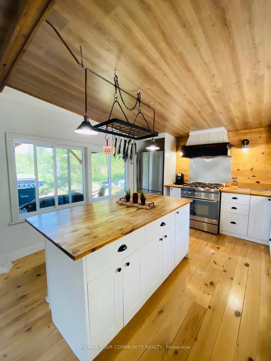
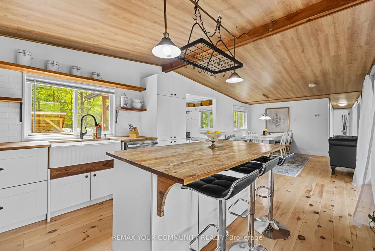
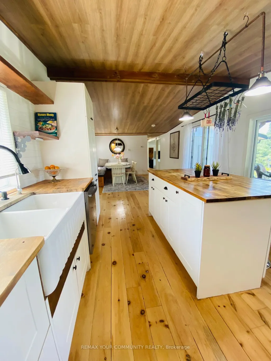
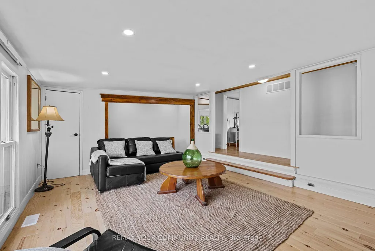
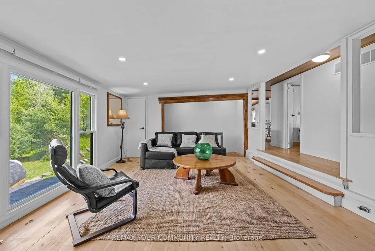
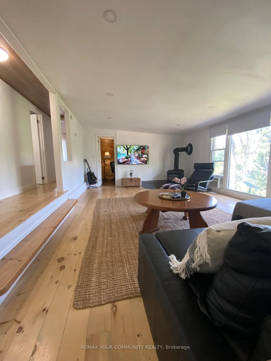
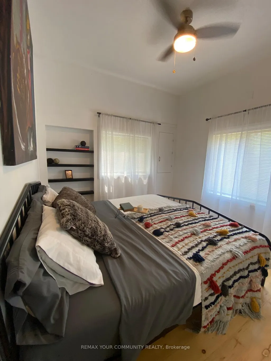
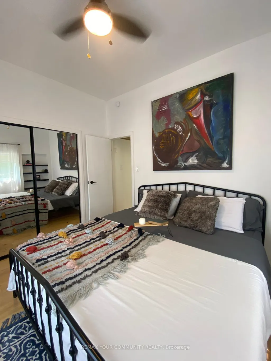
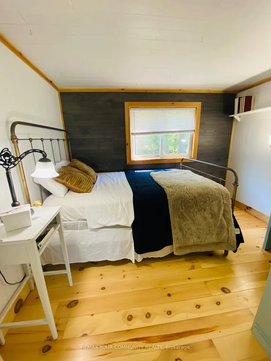
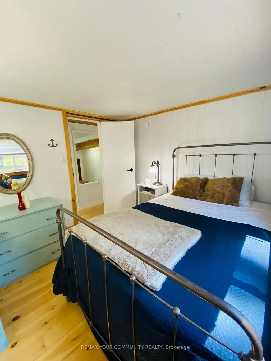
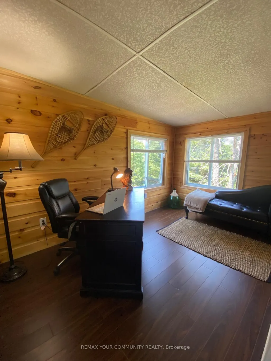
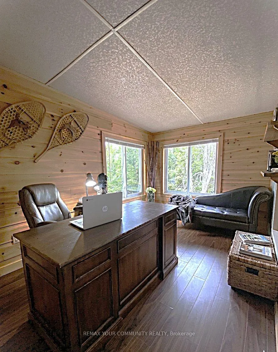
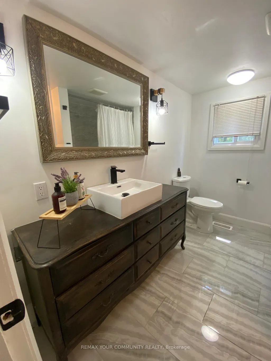
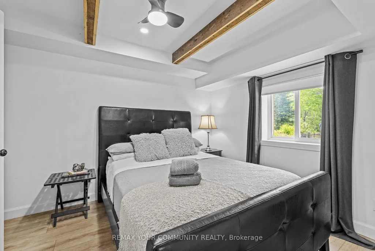
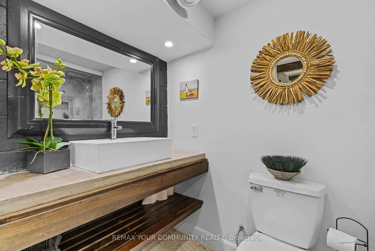
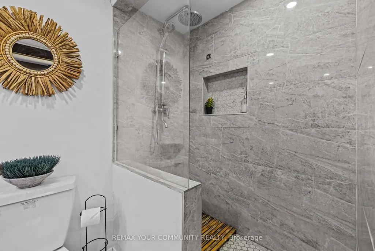
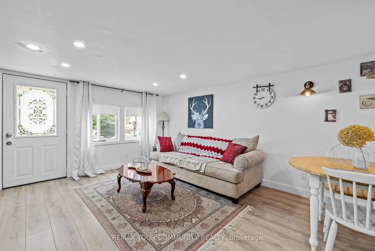
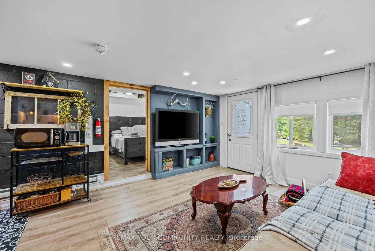
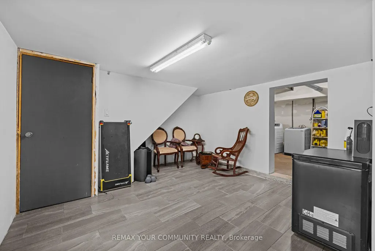
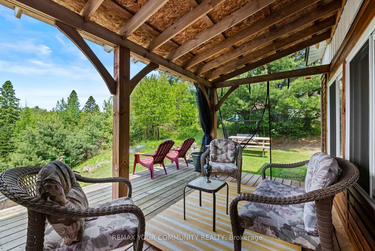
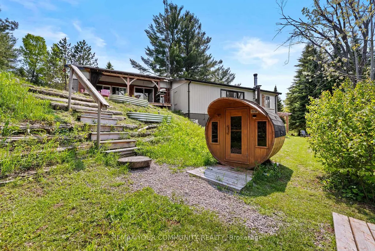
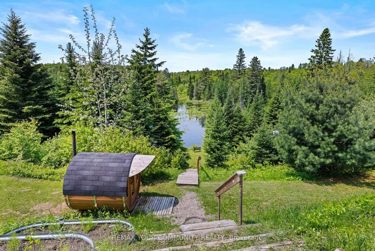
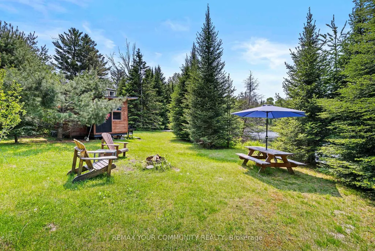
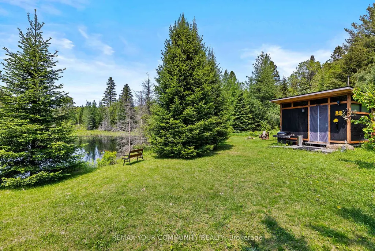
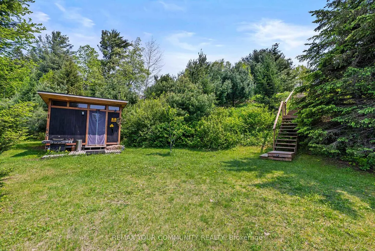
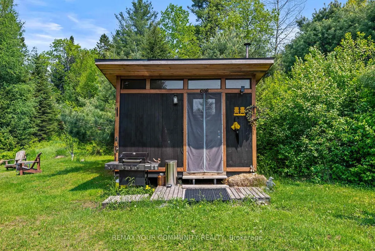
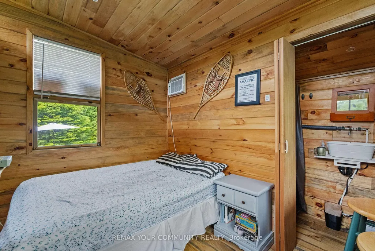
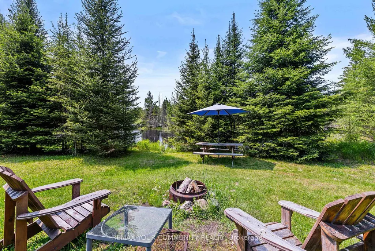

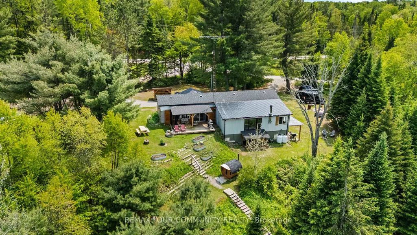
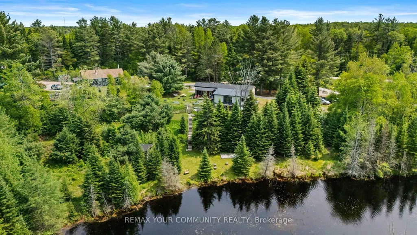
Turnkey and ready to enjoy-move in before autumn! ATTRACTIVE FINANCING AVAILABLE: Seller willing to consider a Vendor Take-Back (VTB) mortgage option for qualified purchasers. Schedule your private viewing today! EXCEPTIONAL FOUR-SEASON VALUE IN HIGHLANDS EAST! Extensively updated and fully turnkey, this private 1.03-acre country retreat offers absolute peace of mind with zero deferred maintenance. Designed for flexible living, featuring a bright main-floor layout (2 beds + home office) and a finished walk-out lower-level guest suite (2022) with premium sound-dampening insulation-ideal for multi-generational living or seasonal rental income. EXTENSIVE UPGRADES & AMENITIES: Exterior & Structural: Roof (2024), Siding & Covered Decks (2023), Updated Windows. Comfort & Reliability: Brand-new WETT-certified wood stove (2026), Updated 100A panel, GenerLink backup generator hookup. Outdoor Oasis: Tiered grounds overlooking a scenic Pond, Cedar barrel sauna, and separate wood cabin. Year-Round Access: Situated on a priority school bus route for superior winter snow clearing. Minutes to Gooderham Lake beach, boat launch & local amenities. Turnkey and ready to enjoy-schedule your viewing today!
| Price History | |
|---|---|
| 8/17/2026 | Listed $399,000 |
General Features
| Sewer | Septic |
|---|---|
| Cooling | None |
| Roof | Asphalt Shingle,Metal |
| Architectural Style | Bungalow |
| Pool Features | None |
| Security Features | Monitored,Carbon Monoxide Detectors,Smoke Detector |
| Construction Materials | Aluminum Siding,Wood |
| View | Forest,Garden,Panoramic,Pond,Trees/Woods,Water |
| Heater Type | Forced Air |
| Parking Spaces | 5 |
| Topography | Hillside,Sloping,Terraced |
| Property Subtype | Detached |
| Tax Year | 2025 |
| Lot Depth | 217.0 |
| PropertyFeatures | Lake Backlot,School Bus Route |
| County | Haliburton |
| New Construction | No |
| Property Type | Residential Freehold |
| Attached Garage | No |
| Facing Direction | North |
| Garage Y/N | No |
| Other Structures | Garden Shed,Other,Sauna,Storage |
| Status | Sold Conditional |
| City | Highlands East |
| Senior Community Y/N | No |
| Lot Size Units | Feet |
| Property Attached Y/N | No |
| Tax Annual Amount | 2458.0 |
| Virtual Tour | https://drive.google.com/file/d/1DU1Zw4YuJC6WuFj41ojItdOylGGPU6xV/view |
| Standard Status | Active Under Contract |
| Occupancy Type | Owner |
| Tax Assessed Value | 242000 |
| Legal Description | PT LT 18 CON 7 GLAMORGAN AS IN H262064; HIGHLANDS EAST |
Interior Features
| Interior Amenities | Accessory Apartment,Carpet Free,Guest Accommodations,In-Law Capability,In-Law Suite,Primary Bedroom - Main Floor,Water Heater Owned |
|---|---|
| Basement | Finished with Walk-Out,Separate Entrance,Crawl Space,Half |
| Fireplace Features | Freestanding,Living Room,Wood Stove |
| Heat Source | Propane |
| Basement (Y/N) | No |
| Air Conditioning Y/N | No |
| Heating Y/N | Yes |
| Fireplace Y/N | Yes |
| Total Bedrooms | 3 |
| Elevator? | No |
| Total Baths | 2 |
| Bedrooms | 3 |
| Living Area Range | 1100-1500 |
Exterior Features
| Exterior Amenities | Deck,Porch,Private Pond,Recreational Area,Year Round Living |
|---|---|
| Parking Features | Circular Drive,Front Yard Parking |
| Water Source | Drilled Well |
| Total Parking | 5.0 |
| Garage Type | None |
| Foundation Details | Concrete Block |
| Spa | No |
| Lot Size Source | GeoWarehouse |
| Waterfront Y/N | No |
| Covered Spaces | 0.0 |
Amenities
- Views
- New Construction
- Adult 55+
- Lease To Own
- No HOA Fees
- Furnished
- Primary On Main
- Air Conditioning
- Seller Finance
- Green
- Fixer Upper
- Horse
- Golf
- Fireplace
- Deck
- Garage
- Basement
- Pool
Property vs Single Family Average in K0M 1R0
Price
Visits
 Toronto Real Estate Board (TRREB); All information deemed reliable but not guaranteed. All properties are subject to prior sale, change or withdrawal. Neither listing broker(s) or information provider(s) shall be responsible for any typographical errors, misinformation, misprints and shall be held totally harmless. Listing(s) information is provided for consumer's personal, non-commercial use and may not be used for any purpose other than to identify prospective properties consumers may be interested
 Data provided by the Ontario Regional Technology & Information Systems. The information is deemed reliable, but is not guaranteed. Not intended to solicit buyers or sellers, landlords or tenants currently under contract.
The trademarks REALTOR®, REALTORS® and the REALTOR® logo are controlled by The Canadian Real Estate Association (CREA) and identify real estate professionals who are members of CREA. The trademarks MLS®, Multiple Listing Service® and the associated logos are owned
Data provided by the Ontario Regional Technology & Information Systems. The information is deemed reliable, but is not guaranteed. Not intended to solicit buyers or sellers, landlords or tenants currently under contract.
The trademarks REALTOR®, REALTORS® and the REALTOR® logo are controlled by The Canadian Real Estate Association (CREA) and identify real estate professionals who are members of CREA. The trademarks MLS®, Multiple Listing Service® and the associated logos are owned
