
Views
Address
230 4 Concession # 4, South Bruce, ON
Price
$ 199,900
Property Attributes
- MLS#X13706836
- TypeSingle Family
- Listing Status New
- CountyBRUCE
- CitySouth Bruce
- AreaSouth Bruce
- NeighborhoodSouth Bruce
- ZipN0G 1J0
- Style
- Price$ 199,900
- Bedrooms2
- Full Bathrooms1
- Half Bathrooms0
- Sqr Footage700-1100
Data Source:
Toronto Real Estate Board (TRREB)
Property Description
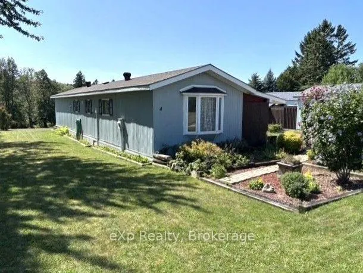
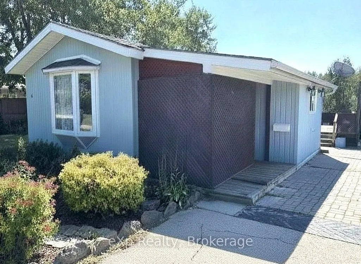
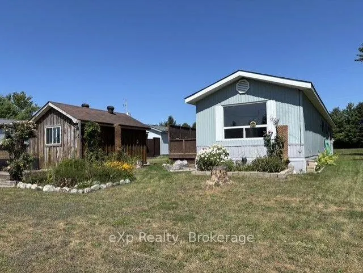
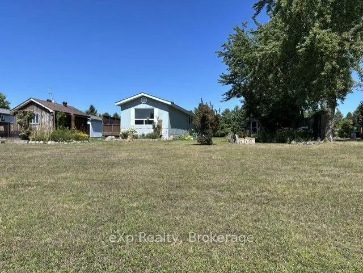
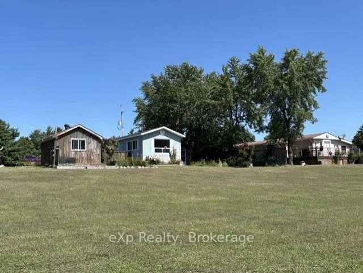
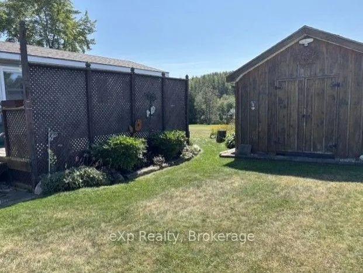
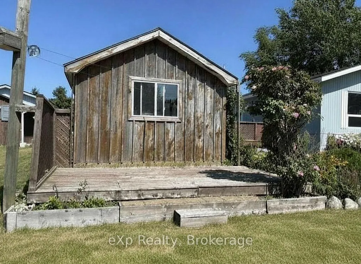
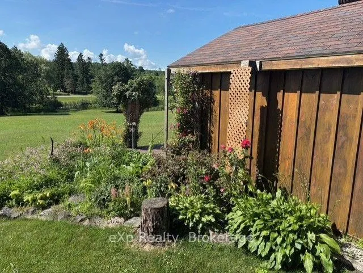
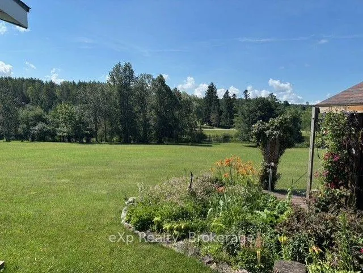
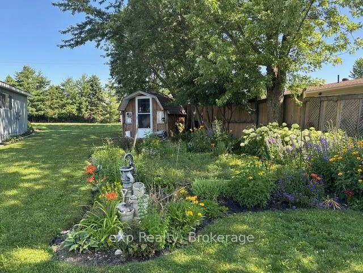
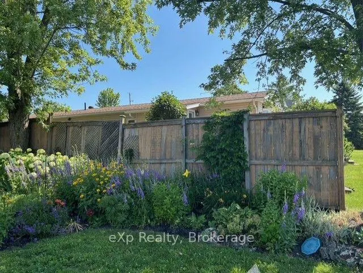
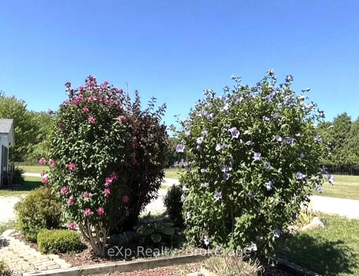
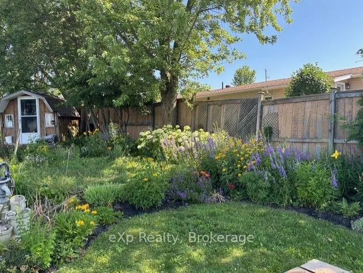
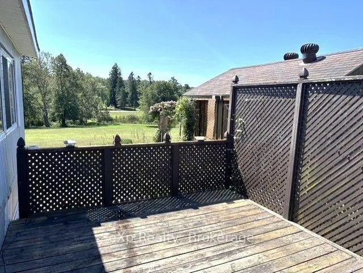
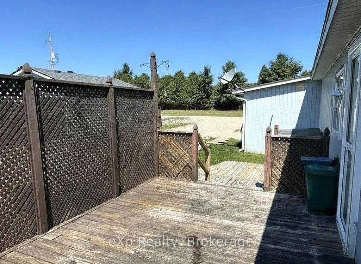
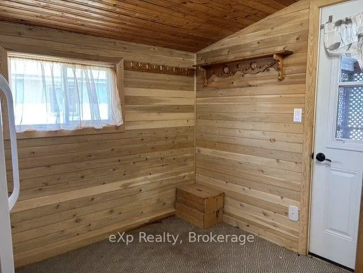
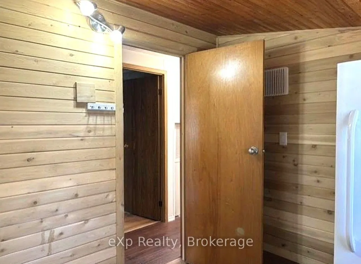
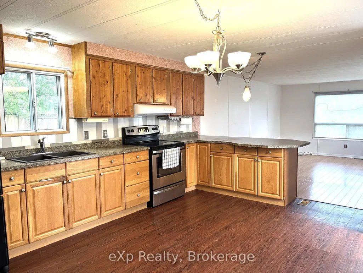
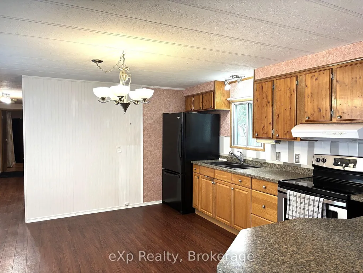
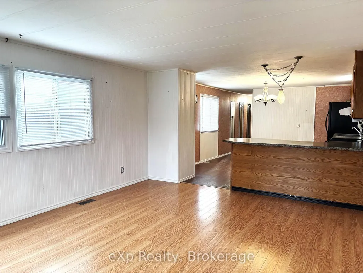
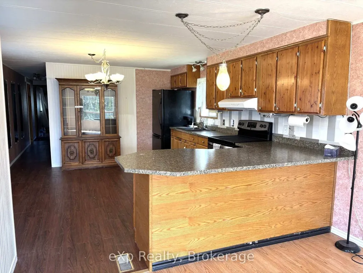
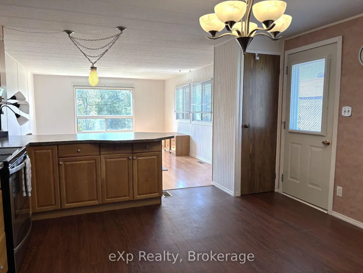
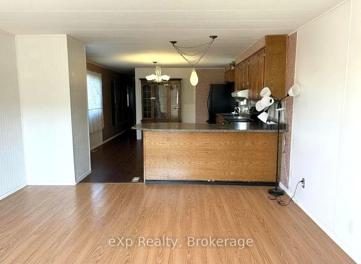
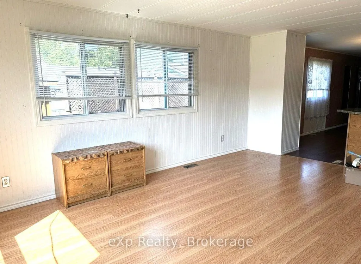
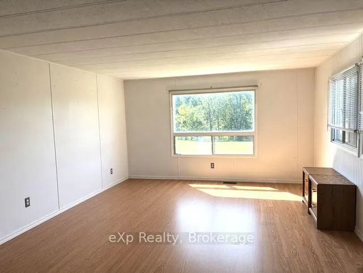
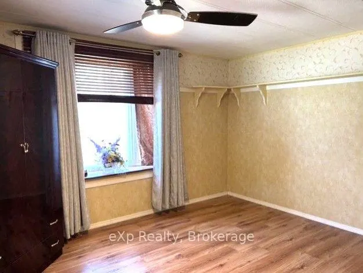
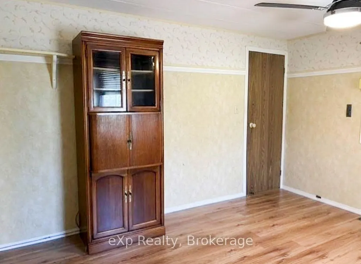
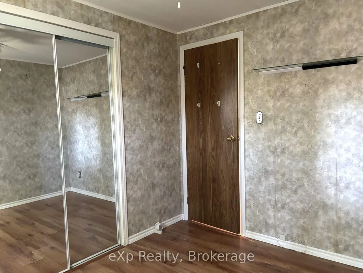
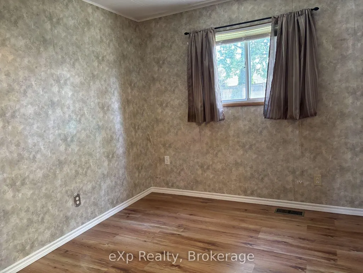
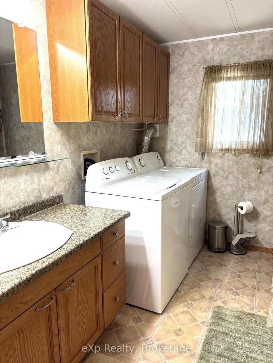
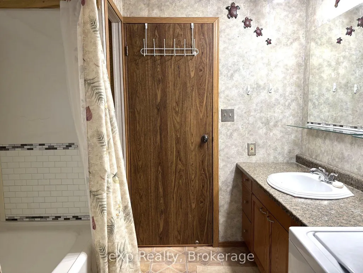
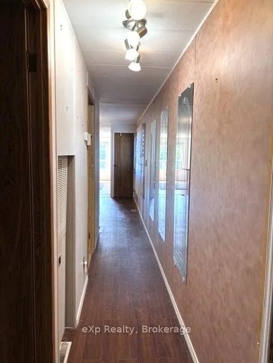
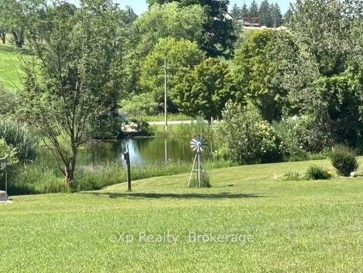
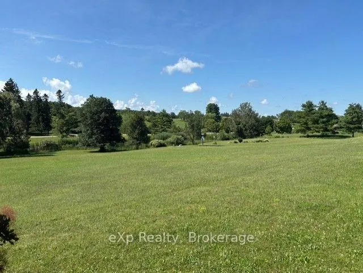
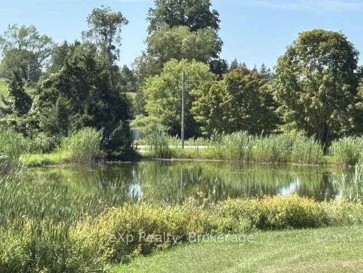
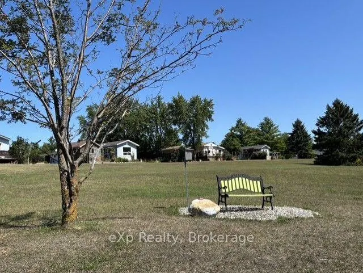
Big views, SMALL lot lease! Welcome to easy, peaceful living in this 14' x 64' mobile home, tucked away in a quiet, small country park surrounded by stunning views of the park grounds, pond and picturesque countryside. The bright, open-concept layout offers a generous eat-in kitchen, spacious living room, full bath with laundry facilities, and two bedrooms. Outside, the property really shines. Beautiful landscaping and established perennial gardens create a colourful setting. The spacious 10'x17' sun deck is great for BBQ-ing or enjoying the scenic view. A 12'x16' detached workshop provides plenty of room for hobbies, projects or storage, while an additional 8'x8' garden shed adds even more space. Numerous important updates provide peace of mind, including new roof shingles in July/2025 with a transferable warranty (25 yr. shingles), a new water heater installed in January 2024, renovated cedarwood mudroom (2019), plus R20 insulation under trailer. F/A electric furnace approx. 14+ years old (prior to Seller's ownership). Home has its own septic and water from community well. This beautifully maintained retirement group park offers a monthly lease fee of $120.00 (will increase slightly for new owners). If you're wishing to wind down, live your best life here at Cedar View Mobile Home Park, just southwest of Mildmay.
| Price History | |
|---|---|
| 8/24/2026 | Listed $199,900 |
General Features
| Sewer | Septic |
|---|---|
| Cooling | Window Unit(s) |
| Roof | Asphalt Shingle |
| Architectural Style | Other |
| Pool Features | None |
| Construction Materials | Aluminum Siding,Vinyl Siding |
| Heater Type | Forced Air |
| Parking Spaces | 4 |
| Unit Number | 4 |
| Property Subtype | MobileTrailer |
| Tax Year | 2026 |
| Lot Depth | 100.0 |
| PropertyFeatures | Lake/Pond,Wooded/Treed |
| County | Bruce |
| New Construction | No |
| Property Type | Residential Freehold |
| Attached Garage | No |
| Facing Direction | East |
| Garage Y/N | No |
| Other Structures | Garden Shed,Shed |
| Status | New |
| City | South Bruce |
| Senior Community Y/N | No |
| Lot Size Units | Feet |
| Property Attached Y/N | No |
| Tax Annual Amount | 0.0 |
| Standard Status | Active |
| Occupancy Type | Owner |
| Legal Description | Unit 4,Cedar View Mobile Park,South Bruce |
Interior Features
| Interior Amenities | Water Heater Owned,Upgraded Insulation,Storage |
|---|---|
| Basement | None |
| Heat Source | Electric |
| Basement (Y/N) | No |
| Air Conditioning Y/N | Yes |
| Heating Y/N | Yes |
| Fireplace Y/N | No |
| Total Bedrooms | 2 |
| Elevator? | No |
| Total Baths | 1 |
| Bedrooms | 2 |
| Living Area Range | 700-1100 |
Exterior Features
| Exterior Amenities | Deck,Landscaped,Privacy,Porch Enclosed,Year Round Living |
|---|---|
| Parking Features | Private |
| Total Parking | 4.0 |
| Garage Type | None |
| Foundation Details | Piers,Concrete Block,Wood Frame |
| Spa | No |
| Lot Size Source | Other |
| Waterfront Y/N | No |
| Covered Spaces | 0.0 |
Amenities
- Views
- New Construction
- Adult 55+
- Lease To Own
- No HOA Fees
- Furnished
- Primary On Main
- Air Conditioning
- Seller Finance
- Green
- Fixer Upper
- Horse
- Golf
- Fireplace
- Deck
- Garage
- Basement
- Pool
Property vs Single Family Average in N0G 1J0
Price
Visits
 Toronto Real Estate Board (TRREB); All information deemed reliable but not guaranteed. All properties are subject to prior sale, change or withdrawal. Neither listing broker(s) or information provider(s) shall be responsible for any typographical errors, misinformation, misprints and shall be held totally harmless. Listing(s) information is provided for consumer's personal, non-commercial use and may not be used for any purpose other than to identify prospective properties consumers may be interested
 Data provided by the Ontario Regional Technology & Information Systems. The information is deemed reliable, but is not guaranteed. Not intended to solicit buyers or sellers, landlords or tenants currently under contract.
The trademarks REALTOR®, REALTORS® and the REALTOR® logo are controlled by The Canadian Real Estate Association (CREA) and identify real estate professionals who are members of CREA. The trademarks MLS®, Multiple Listing Service® and the associated logos are owned
Data provided by the Ontario Regional Technology & Information Systems. The information is deemed reliable, but is not guaranteed. Not intended to solicit buyers or sellers, landlords or tenants currently under contract.
The trademarks REALTOR®, REALTORS® and the REALTOR® logo are controlled by The Canadian Real Estate Association (CREA) and identify real estate professionals who are members of CREA. The trademarks MLS®, Multiple Listing Service® and the associated logos are owned
