
Waterfront - Golf Course
Address
2755 Muskoka Rd 118 W (hutton Road) N/a # 44, Muskoka Lakes, ON
Price
$ 1,899,000
Property Attributes
- MLS#X13740244
- TypeSingle Family
- Listing Status Sold Conditional
- CountyMUSKOKA
- CityMuskoka Lakes
- AreaMonck
- NeighborhoodMonck
- ZipP0B 1J0
- Style2-Storey
- Taxes$ 4640
- Price$ 1,899,000
- Bedrooms4
- Full Bathrooms2
- Half Bathrooms0
- Sqr Footage1100-1500
- Lot Size0.49 Acres
Data Source:
Toronto Real Estate Board (TRREB)
Property Description
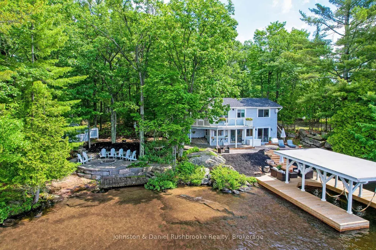
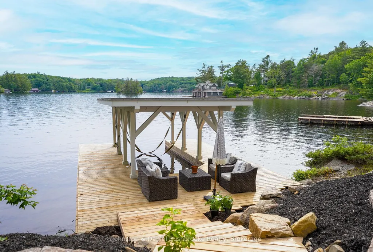
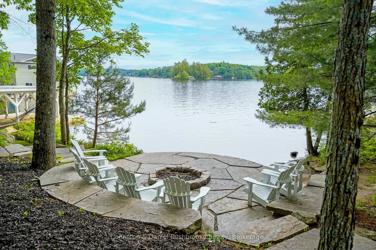
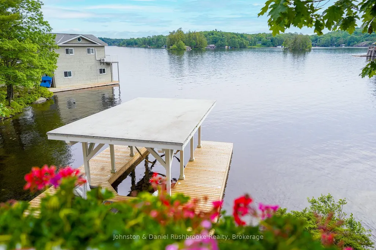
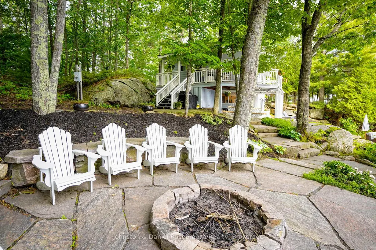
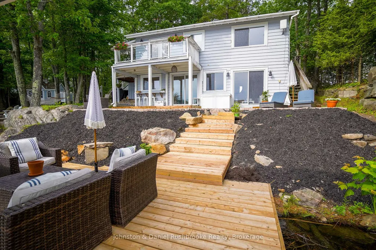
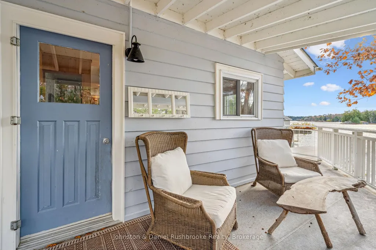
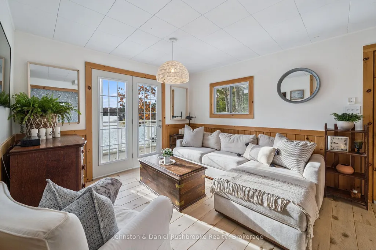
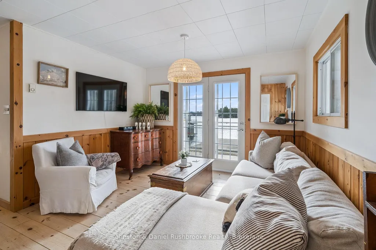
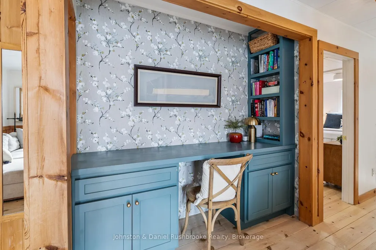
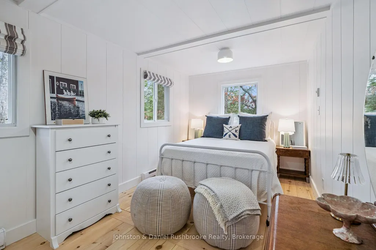
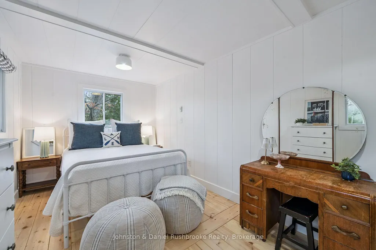
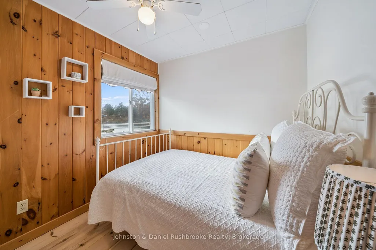
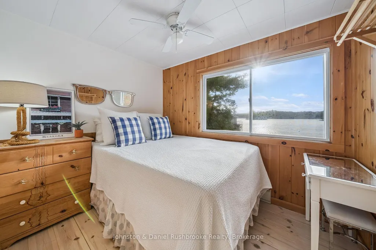
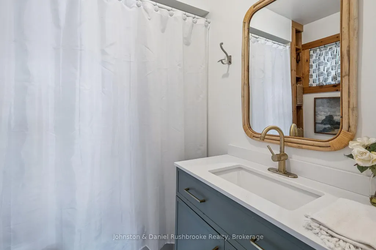
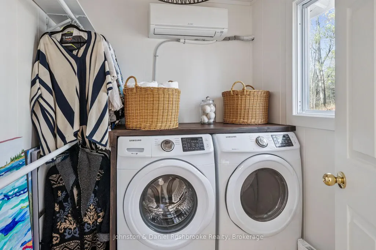
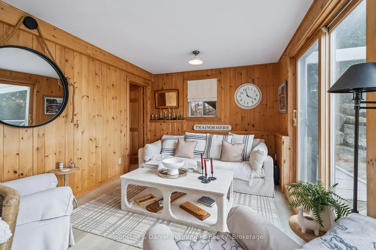
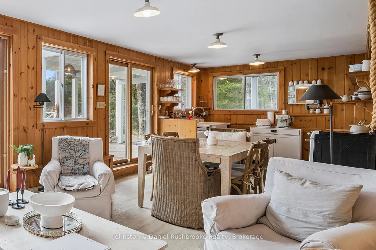
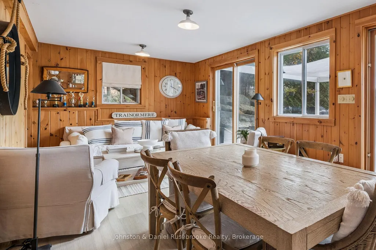
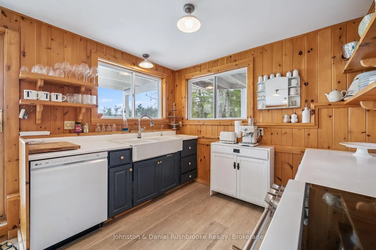
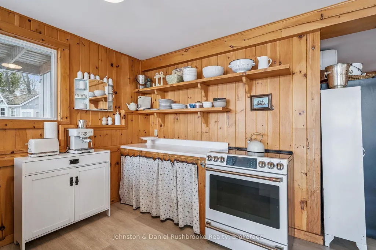
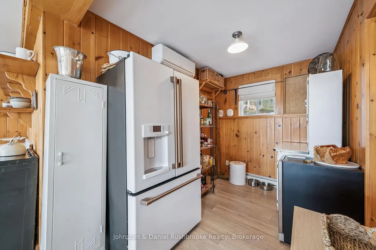
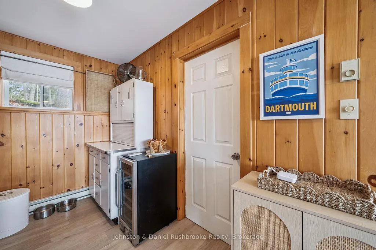
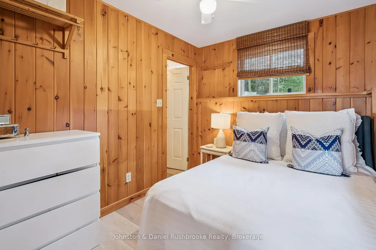
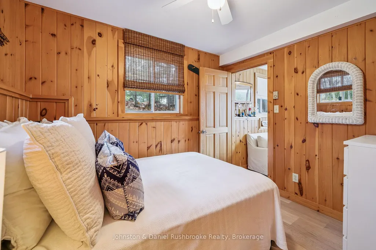
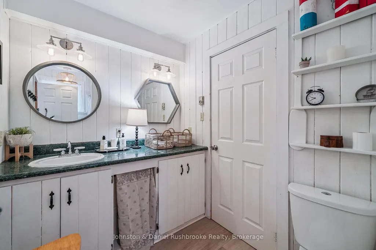
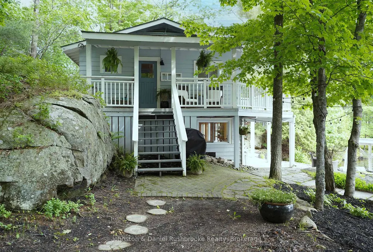
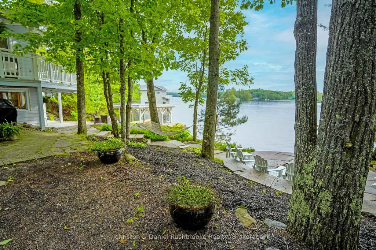
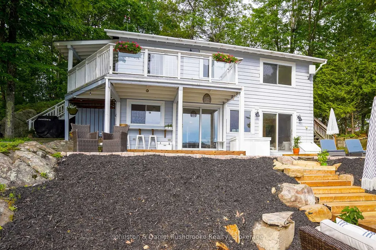
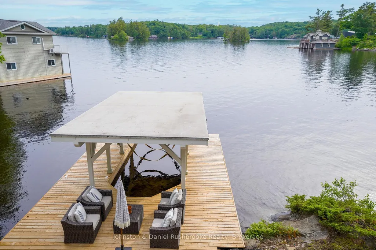
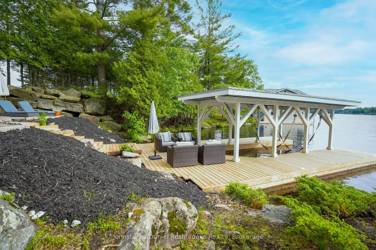
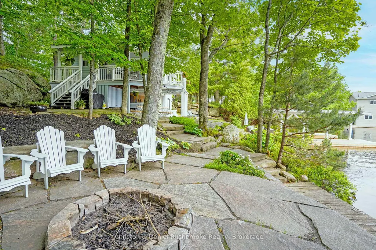
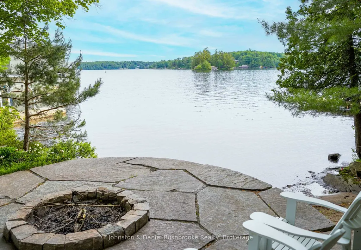
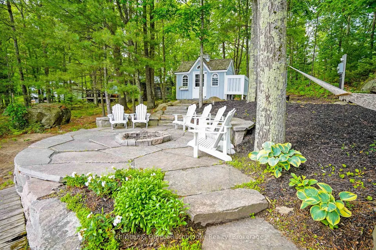
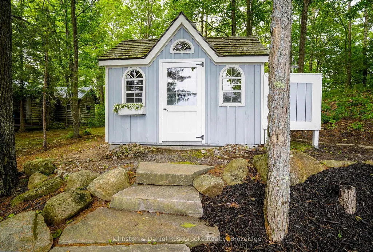
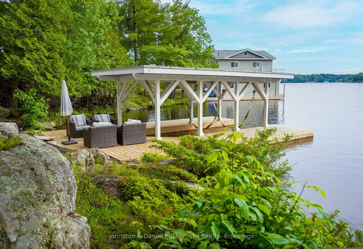
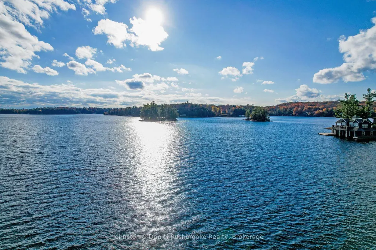
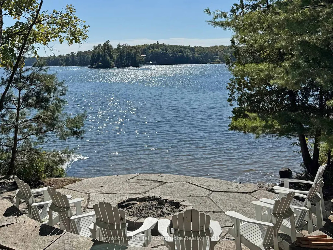
This beautiful four-season Lake Muskoka property offers a unique combination of long lake views, southwest exposure, a level lot, and a cottage positioned close to the shoreline, with few steps to the lake. The shoreline has a gentle sandy entry for children and deeper water off the dock for swimming and boating. From morning coffee on the deck to evenings gathered around the lakeside fire pit, the setting is designed to make the most of the Muskoka lifestyle. Southwest exposure brings all-day sun and memorable sunset views across the lake and surrounding islands. The winterized cottage offers 4 bedrooms and 2 full bathrooms across two levels, with a bright interior and plenty of lake-facing windows that draw natural light throughout the day. The kitchen and dining area overlook the water and feature a walkout to the deck, creating an easy flow for outdoor meals and entertaining. Mini-split systems on both levels provide cooling during the hot summer months. A separate bunkie provides additional accommodation. The one-slip dock with boat port makes exploring all 3 lakes (Muskoka, Rosseau and Joe) effortless. Whether you're looking for a family cottage to enjoy right away, or to update over time, this is an opportunity to secure a prime Upper Lake Muskoka property with stunning views and a coveted location close to Port Carling's boutiques and restaurants, by boat or car. All the amenities that make Muskoka such a desirable place to spend time with family and friends, including premier golf courses, are a short drive away.
| Price History | |
|---|---|
| 9/3/2026 | Listed $1,899,000 |
General Features
| Sewer | Septic |
|---|---|
| Cooling | Wall Unit(s) |
| Roof | Asphalt Shingle |
| Architectural Style | 2-Storey |
| Pool Features | None |
| Construction Materials | Wood |
| Waterview | Direct |
| View | Lake,Trees/Woods |
| Heater Type | Baseboard |
| Parking Spaces | 6 |
| Topography | Level,Sloping,Wooded/Treed |
| Unit Number | 44 |
| Property Subtype | Detached |
| Tax Year | 2025 |
| Lot Depth | 154.3 |
| PropertyFeatures | Waterfront,Wooded/Treed,Golf |
| Waterfront Features | Dock,Boat Slip,Winterized |
| County | Muskoka |
| New Construction | No |
| Property Type | Residential Freehold |
| Attached Garage | No |
| Facing Direction | West |
| Garage Y/N | No |
| Status | Sold Conditional |
| City | Muskoka Lakes |
| Body of Water | Lake Muskoka |
| Disclosures | Unknown |
| Senior Community Y/N | No |
| Lot Size Units | Feet |
| Property Attached Y/N | No |
| Tax Annual Amount | 4640.03 |
| Virtual Tour | https://media.visualadvantage.ca/2755-Muskoka-Road-118-West/idx |
| Standard Status | Active Under Contract |
| Occupancy Type | Owner |
| Legal Description | FIRSTLY: PART LOT 29 CON 13 MONCK DESIGNATED PARTS 1,2,3 PLAN 35R26604; SECONDLY: PART OF THE ORIGINAL SHORE ROAD ALLOWANCE LYING IN FRONT OF LOT 29 CONCESSION 13 MONCK,CLOSED BY MT271515,DESIGNATED |
Interior Features
| Interior Amenities | Water Heater Owned,Water Treatment |
|---|---|
| Basement | Finished with Walk-Out |
| Heat Source | Electric |
| Basement (Y/N) | No |
| Air Conditioning Y/N | Yes |
| Heating Y/N | Yes |
| Fireplace Y/N | No |
| Total Bedrooms | 4 |
| Elevator? | No |
| Total Baths | 2 |
| Bedrooms | 4 |
| Living Area Range | 1100-1500 |
Exterior Features
| Exterior Amenities | Deck,Year Round Living |
|---|---|
| Waterfront | Direct |
| Parking Features | Private Double |
| Water Source | Lake/River |
| Total Parking | 6.0 |
| Garage Type | None |
| Foundation Details | Concrete |
| Spa | No |
| Waterfront Y/N | Yes |
| Covered Spaces | 0.0 |
Amenities
- Views
- New Construction
- Adult 55+
- Lease To Own
- No HOA Fees
- Furnished
- Primary On Main
- Air Conditioning
- Seller Finance
- Green
- Fixer Upper
- Horse
- Golf
- Fireplace
- Deck
- Garage
- Basement
- Pool
Property vs Single Family Average in P0B 1J0
Price
Taxes
Visits
 Toronto Real Estate Board (TRREB); All information deemed reliable but not guaranteed. All properties are subject to prior sale, change or withdrawal. Neither listing broker(s) or information provider(s) shall be responsible for any typographical errors, misinformation, misprints and shall be held totally harmless. Listing(s) information is provided for consumer's personal, non-commercial use and may not be used for any purpose other than to identify prospective properties consumers may be interested
 Data provided by the Ontario Regional Technology & Information Systems. The information is deemed reliable, but is not guaranteed. Not intended to solicit buyers or sellers, landlords or tenants currently under contract.
The trademarks REALTOR®, REALTORS® and the REALTOR® logo are controlled by The Canadian Real Estate Association (CREA) and identify real estate professionals who are members of CREA. The trademarks MLS®, Multiple Listing Service® and the associated logos are owned
Data provided by the Ontario Regional Technology & Information Systems. The information is deemed reliable, but is not guaranteed. Not intended to solicit buyers or sellers, landlords or tenants currently under contract.
The trademarks REALTOR®, REALTORS® and the REALTOR® logo are controlled by The Canadian Real Estate Association (CREA) and identify real estate professionals who are members of CREA. The trademarks MLS®, Multiple Listing Service® and the associated logos are owned
