
Address
131 Patrick Avenue, Renfrew, ON
Price
$ 350,000
Property Attributes
- MLS#X13765658
- TypeSingle Family
- Listing Status New
- CountyRENFREW
- CityRenfrew
- Area540 - Renfrew
- Neighborhood540 - Renfrew
- ZipK7V 3H3
- Style1 1/2 Storey
- Taxes$ 2439
- Price$ 350,000
- Bedrooms3
- Full Bathrooms1
- Half Bathrooms0
- Sqr Footage1100-1500
- Lot Size0.07 Acres
Data Source:
Toronto Real Estate Board (TRREB)
Property Description
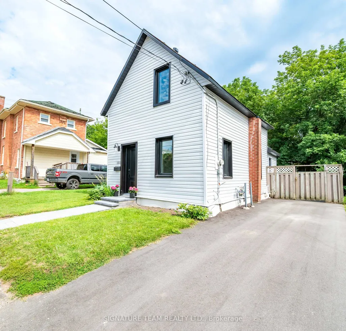
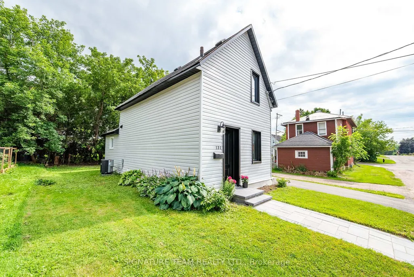
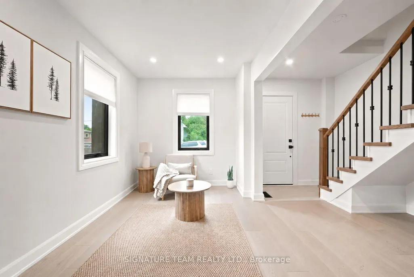
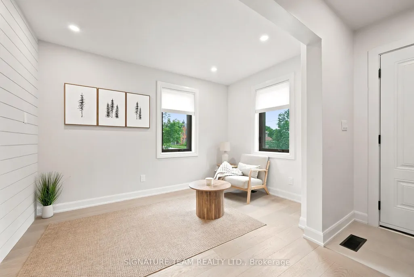
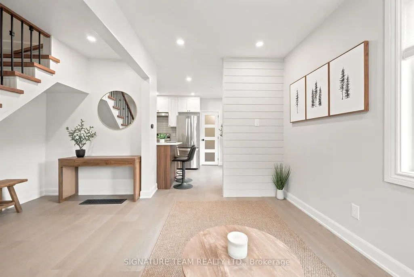
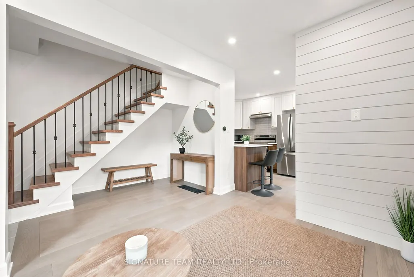
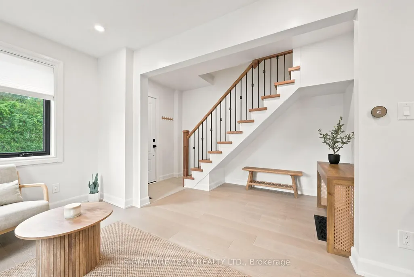
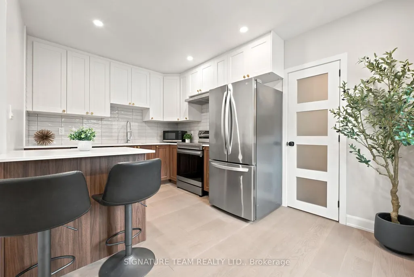
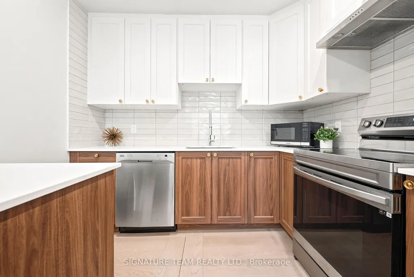
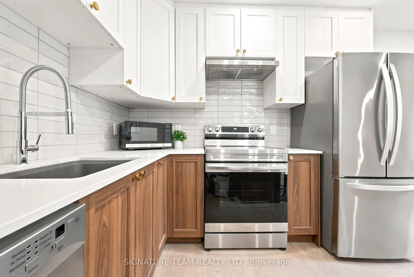
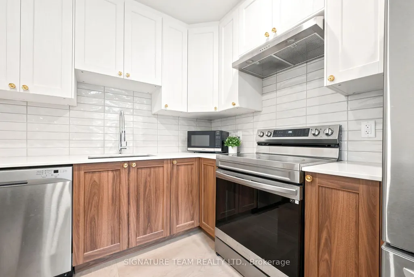
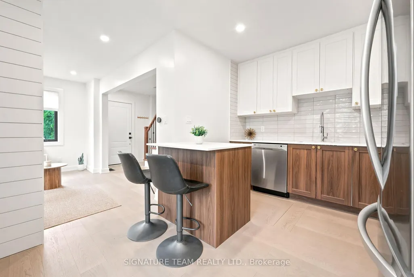
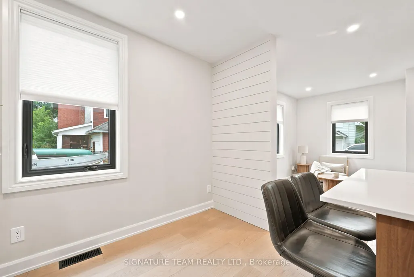
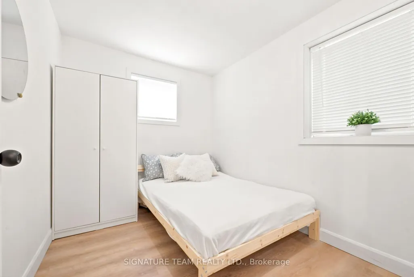
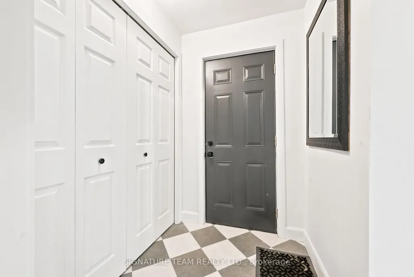
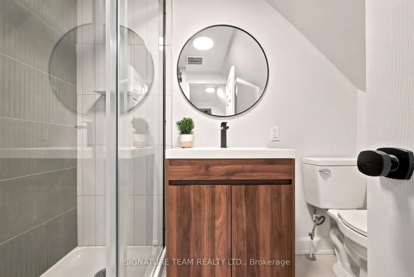
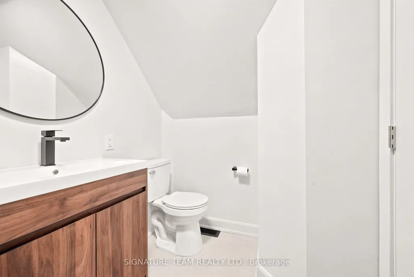
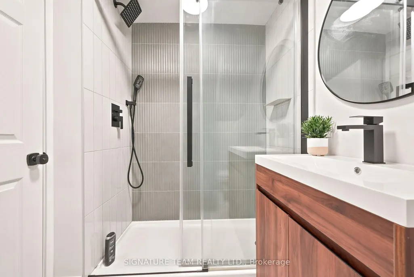
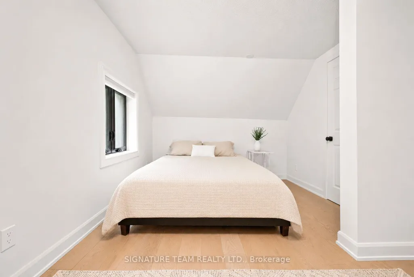
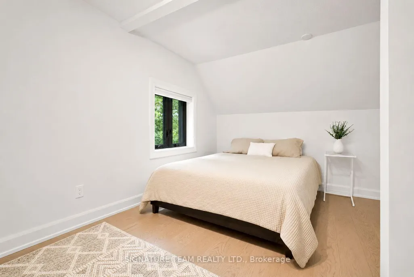
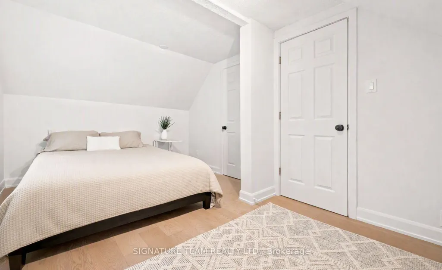
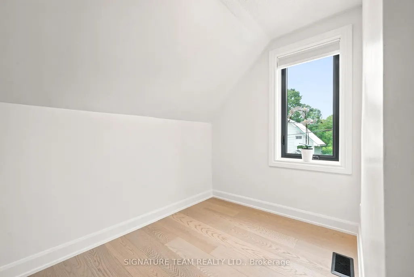
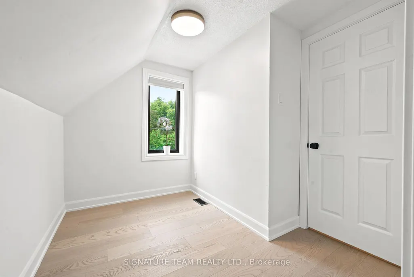
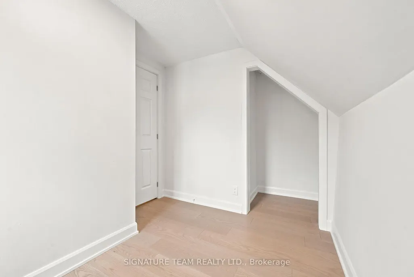
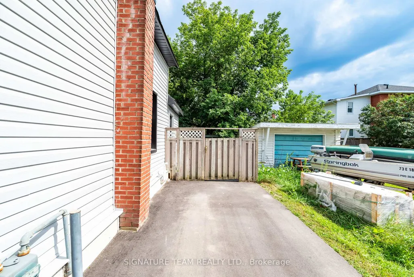
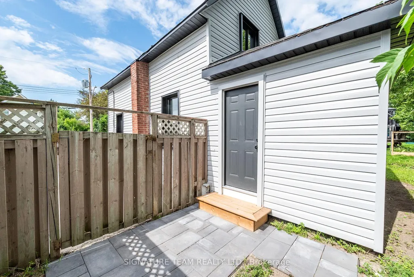
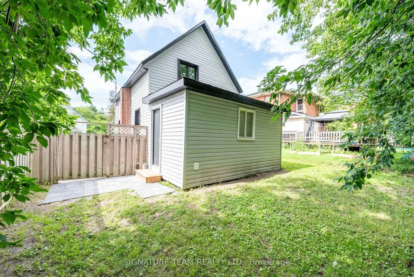
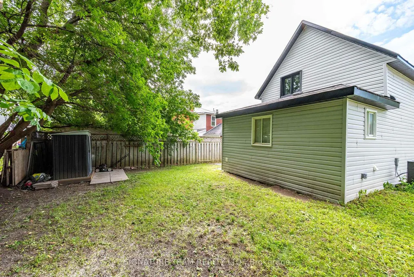
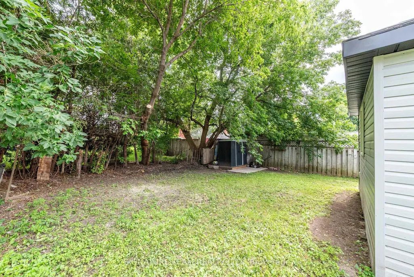
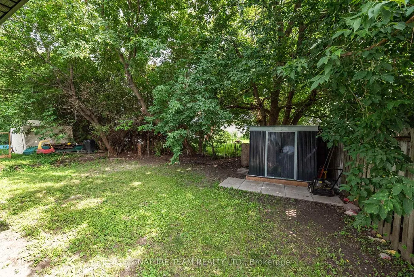
Showcasing modern style, explore this beautiful 3-bedroom, 1-bath home in the heart of Renfrew. From the moment you arrive, you'll appreciate the attractive curb appeal with a paved driveway and inviting interlock walkway leading to the front entrance. Step inside to discover, an interior showcasing quality and contemporary finishes throughout the home. The bright, open main level features pot lights that enhance the living room and modern kitchen, creating a warm and inviting atmosphere. Just beyond the kitchen, you'll find a convenient main floor bedroom, a laundry closet with washer and dryer, and direct access to the backyard. Upstairs, you'll discover two bright and comfortable bedrooms, tastefully designed 3-piece bathroom, showcasing modern finishes and a cohesive style throughout second floor. There is a crawl space that is accessed from the kitchen and its very clean and dry, great for storage and also houses the gas forced air furnace. Ideally situated in a prime central location, this home is within walking distance of restaurants, cafés, shopping, parks, and everyday amenities, with the hospital just minutes away. Why take on the expense, uncertainty, and stress of renovating an older home when you can move right into this beautiful property? You'll appreciate the care and attention to detail at every corner and it's unbeatable location, this turnkey home is ready for you to simply unpack and enjoy.
| Price History | |
|---|---|
| 9/10/2026 | Listed $350,000 |
General Features
| Sewer | Sewer |
|---|---|
| Cooling | Central Air |
| Roof | Shingles |
| Architectural Style | 1 1/2 Storey |
| Pool Features | None |
| Construction Materials | Vinyl Siding |
| Heater Type | Forced Air |
| Parking Spaces | 2 |
| Property Subtype | Detached |
| Tax Year | 2025 |
| Lot Depth | 52.0 |
| County | Renfrew |
| New Construction | No |
| Property Type | Residential Freehold |
| Attached Garage | No |
| Facing Direction | South |
| Garage Y/N | No |
| Status | New |
| City | Renfrew |
| Senior Community Y/N | No |
| Lot Size Units | Feet |
| Property Attached Y/N | No |
| Tax Annual Amount | 2439.0 |
| Standard Status | Active |
| Occupancy Type | Owner |
| Legal Description | PT LTS 485-486,PL 123; PT LT 12,CON 1,HORTON,ALL AS IN R169795 (AS AMENDED BY LT36159) ; TOWN OF RENFREW |
Interior Features
| Interior Amenities | Carpet Free |
|---|---|
| Basement | Crawl Space |
| Heat Source | Gas |
| Basement (Y/N) | No |
| Air Conditioning Y/N | Yes |
| Heating Y/N | Yes |
| Fireplace Y/N | No |
| Total Bedrooms | 3 |
| Elevator? | No |
| Total Baths | 1 |
| Bedrooms | 3 |
| Living Area Range | 1100-1500 |
Exterior Features
| Total Parking | 2.0 |
|---|---|
| Garage Type | None |
| Foundation Details | Stone,Block |
| Spa | No |
| Lot Size Source | MPAC |
| Waterfront Y/N | No |
| Covered Spaces | 0.0 |
Amenities
- Views
- New Construction
- Adult 55+
- Lease To Own
- No HOA Fees
- Furnished
- Primary On Main
- Air Conditioning
- Seller Finance
- Green
- Fixer Upper
- Horse
- Golf
- Fireplace
- Deck
- Garage
- Basement
- Pool
Property vs Single Family Average in K7V 3H3
Price
Taxes
 Toronto Real Estate Board (TRREB); All information deemed reliable but not guaranteed. All properties are subject to prior sale, change or withdrawal. Neither listing broker(s) or information provider(s) shall be responsible for any typographical errors, misinformation, misprints and shall be held totally harmless. Listing(s) information is provided for consumer's personal, non-commercial use and may not be used for any purpose other than to identify prospective properties consumers may be interested
 Data provided by the Ontario Regional Technology & Information Systems. The information is deemed reliable, but is not guaranteed. Not intended to solicit buyers or sellers, landlords or tenants currently under contract.
The trademarks REALTOR®, REALTORS® and the REALTOR® logo are controlled by The Canadian Real Estate Association (CREA) and identify real estate professionals who are members of CREA. The trademarks MLS®, Multiple Listing Service® and the associated logos are owned
Data provided by the Ontario Regional Technology & Information Systems. The information is deemed reliable, but is not guaranteed. Not intended to solicit buyers or sellers, landlords or tenants currently under contract.
The trademarks REALTOR®, REALTORS® and the REALTOR® logo are controlled by The Canadian Real Estate Association (CREA) and identify real estate professionals who are members of CREA. The trademarks MLS®, Multiple Listing Service® and the associated logos are owned
