
Waterfront
Address
120 Drumgoole Lane, Loyalist, ON
Price
$ 875,000
Property Attributes
- MLS#X12918442
- TypeSingle Family
- Listing Status Extension
- CountyLENNOX & ADDINGTON
- CityLoyalist
- AreaAmherst Island
- NeighborhoodAmherst Island
- ZipK0H 2S0
- Style2-Storey
- Taxes$ 4966
- Price$ 875,000
- Bedrooms4
- Full Bathrooms2
- Half Bathrooms0
- Sqr Footage1500-2000
- Lot Size0.63 Acres
Data Source:
Toronto Real Estate Board (TRREB)
Property Description
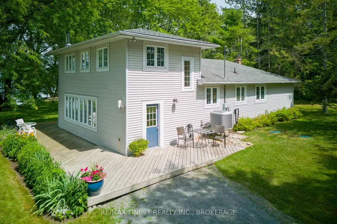
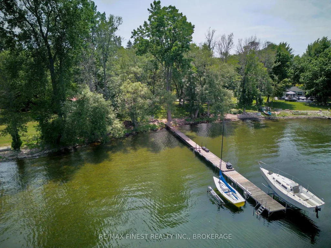
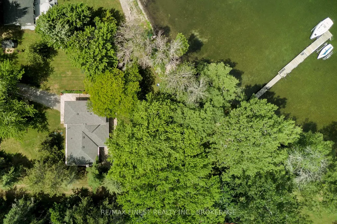
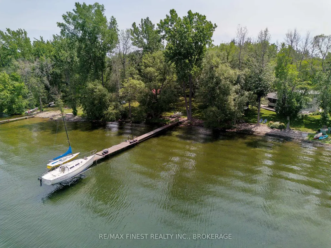
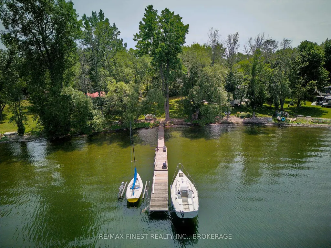
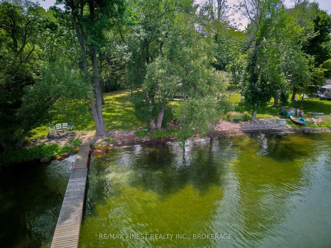
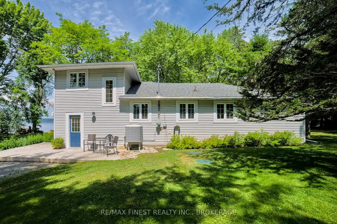
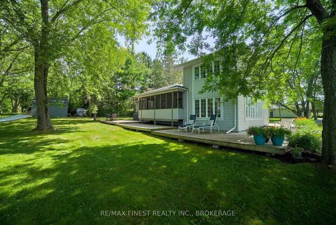
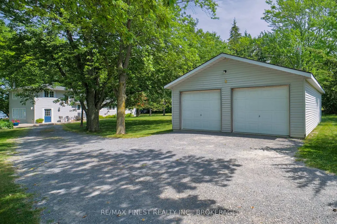
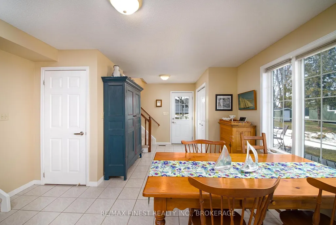
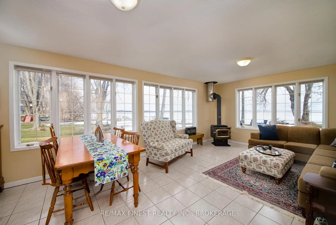
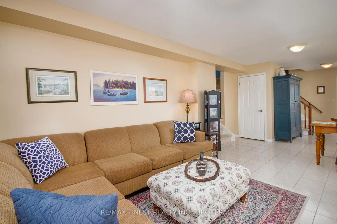
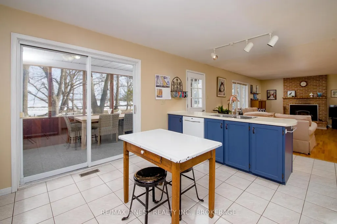
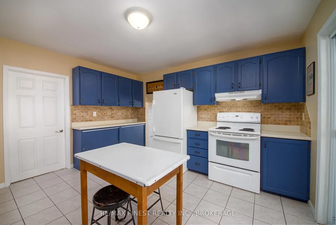
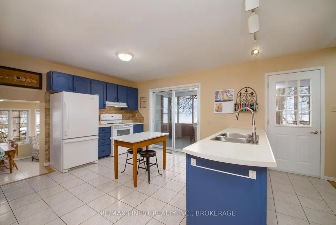
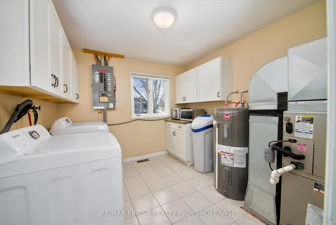
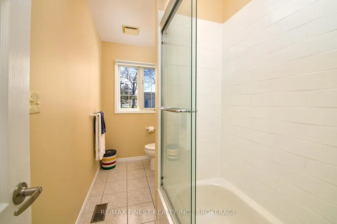
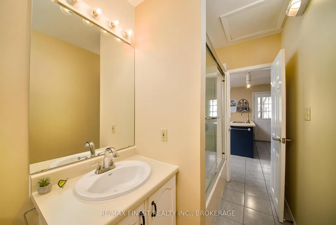
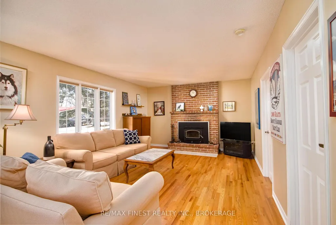
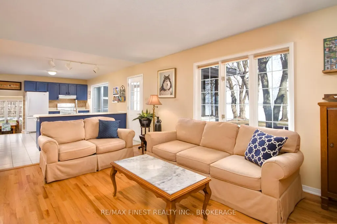
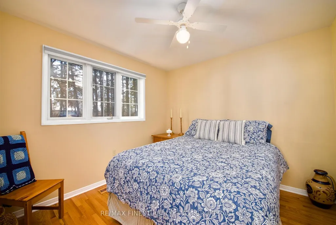
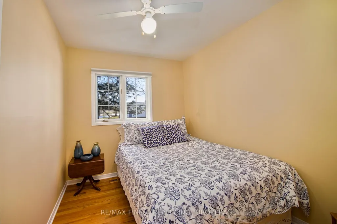
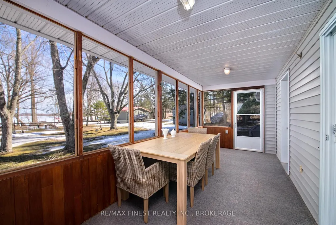
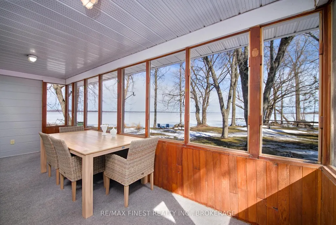
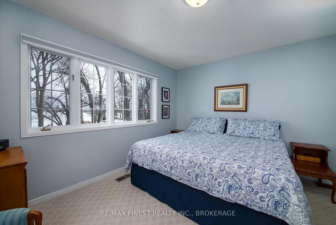
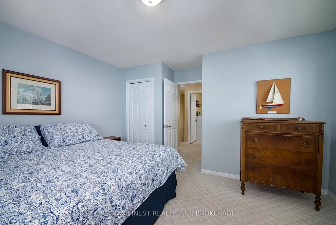
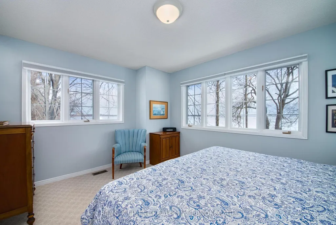
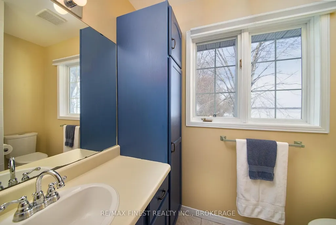
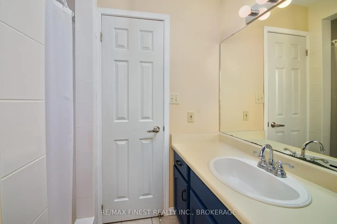
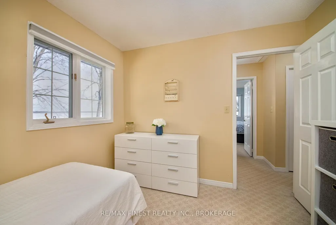
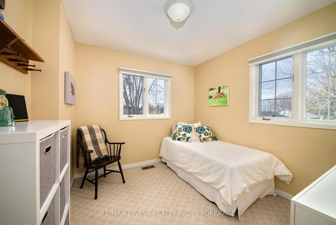
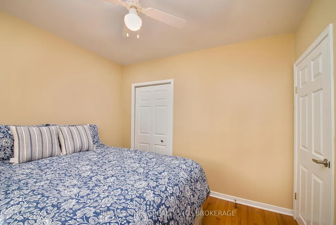
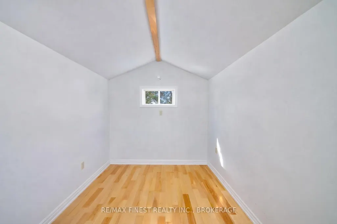
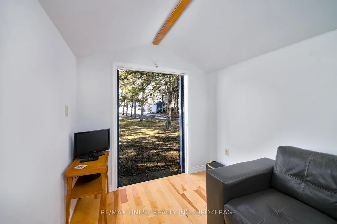
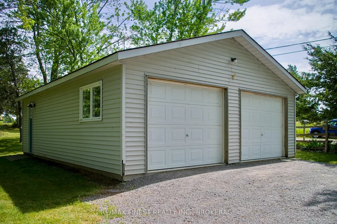
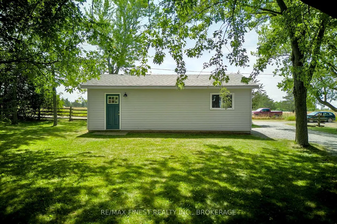
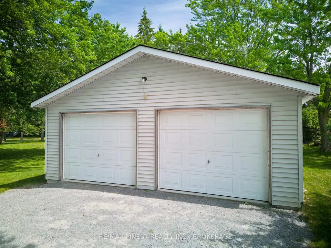
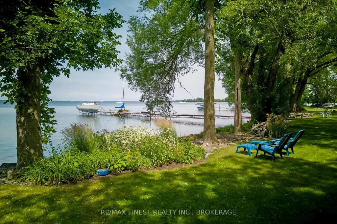
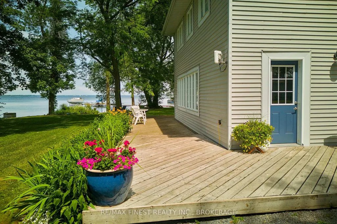
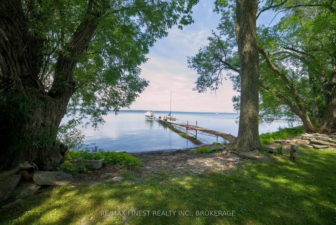
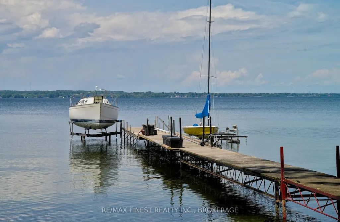
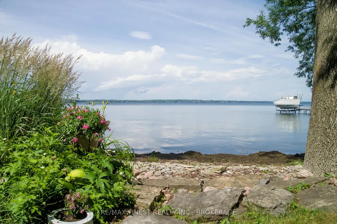
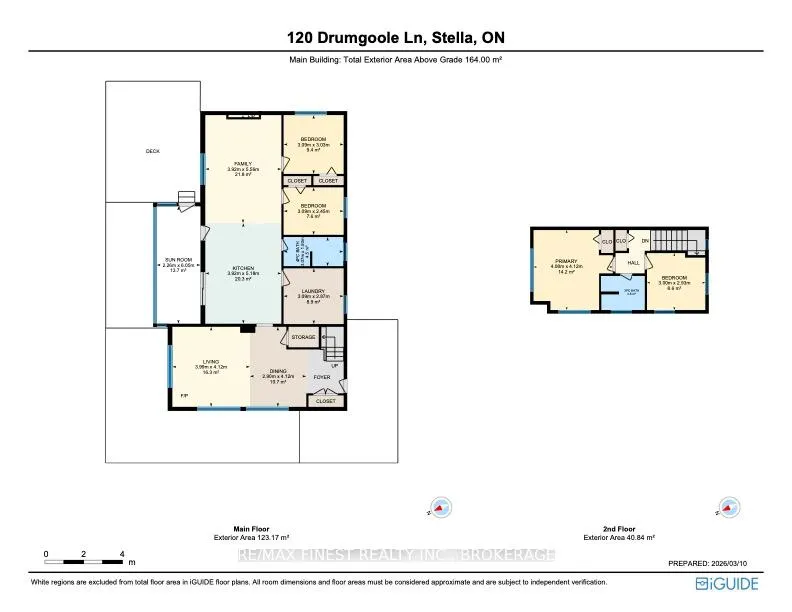
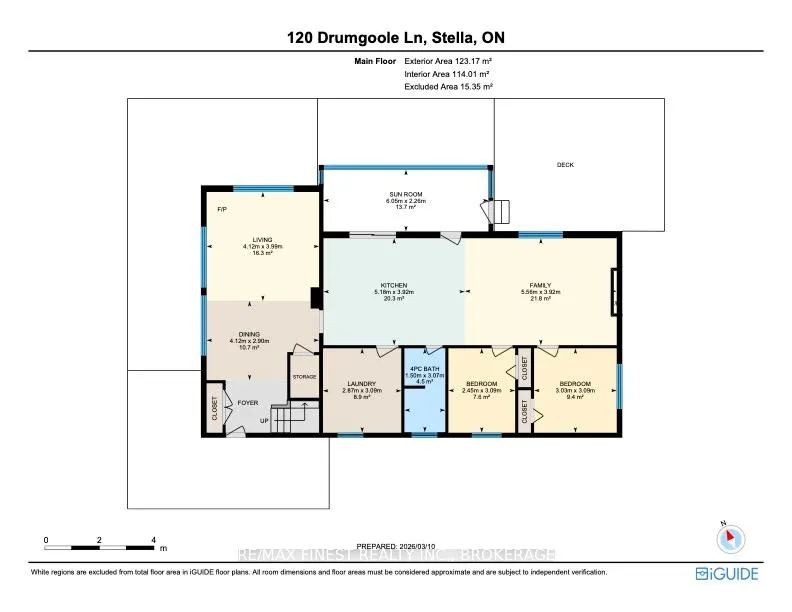
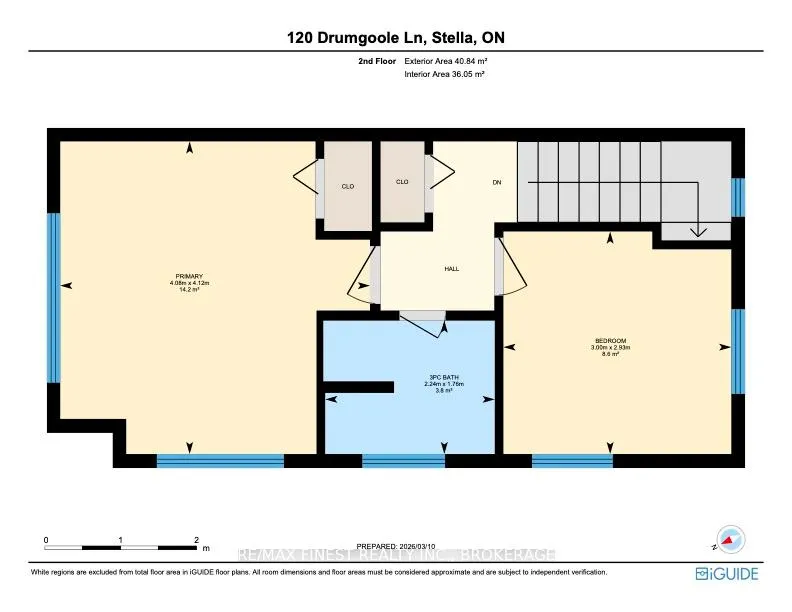
Set on just over 0.6 acres with more than 163 feet of clean Lake Ontario shoreline, this Amherst Island waterfront property offers a rare combination of privacy, usable shoreline, and excellent boating access with a north-east exposure sheltered from prevailing southerly and westerly winds. The 90-foot rolling steel dock extends into deeper water and is well-suited for sailboats. Launch, dock, lift (lift not included), and haul out directly from your own property. With open water and steady conditions along this shoreline, it's an ideal setting for sailors, as well as kayaking and canoeing around Amherst Island. There's also a mooring nearby. The lot is well-treed and gently landscaped, with multiple outdoor spaces to enjoy nature, including a large deck, a screened porch overlooking the lake, and a campfire area near the shoreline. Inside, the home is bright and functional. The main floor offers a large kitchen, family room, and a sunroom that serves as the summer living and dining space, bringing in lake views. Two bedrooms, a full bathroom, and main-floor laundry support easy one-level living. In the summer, the screen porch will be a popular place to relax. Upstairs are two additional bedrooms and a second full bathroom, providing space for family or guests. A separate bunkie offers flexible use as a guest space, studio, or quiet retreat. The detached two-car garage and workshop is ideal for projects, storage, or toys. This home features a 200-amp service, a whole-house generator, and a 50-amp EV charger outlet. Located just a short ferry ride from Millhaven, Amherst Island is one of Eastern Ontario's best-kept secrets. Known for its welcoming community, natural beauty, and quiet lifestyle, the island offers a rare opportunity to enjoy waterfront living just 25 minutes from Kingston.
| Price History | |
|---|---|
| 3/25/2026 | Listed $949,000 |
| 5/6/2026 | 8$875,000 |
General Features
| Sewer | Septic |
|---|---|
| Cooling | Central Air |
| Roof | Asphalt Shingle |
| Architectural Style | 2-Storey |
| Pool Features | None |
| Security Features | Carbon Monoxide Detectors,Smoke Detector |
| Construction Materials | Vinyl Siding |
| Waterview | Direct |
| View | Bay,Lake,Panoramic,Water |
| Heater Type | Forced Air |
| Parking Spaces | 6 |
| Topography | Flat |
| Property Subtype | Detached |
| Tax Year | 2026 |
| Lot Depth | 218.0 |
| PropertyFeatures | Lake/Pond,Rec./Commun.Centre,School,School Bus Route,Waterfront |
| Waterfront Features | Dock |
| County | Lennox & Addington |
| New Construction | No |
| Property Type | Residential Freehold |
| Attached Garage | No |
| Facing Direction | East |
| Garage Y/N | Yes |
| Other Structures | Other |
| Status | Extension |
| City | Loyalist |
| Body of Water | Lake Ontario |
| Disclosures | Unknown |
| Senior Community Y/N | No |
| Lot Size Units | Feet |
| Property Attached Y/N | No |
| Tax Annual Amount | 4966.28 |
| Virtual Tour | https://youriguide.com/120_drumgoole_ln_stella_on |
| Standard Status | Active |
| Occupancy Type | Owner |
| Legal Description | PT LT 9 CON 1 AMHERST ISLAND PT 5 R4; LOYALIST |
Interior Features
| Interior Amenities | Generator - Full,Water Heater Owned,Water Softener,Water Treatment |
|---|---|
| Basement | Crawl Space,Unfinished |
| Fireplace Features | Family Room,Fireplace Insert,Living Room,Wood,Wood Stove |
| Heat Source | Electric |
| Basement (Y/N) | No |
| Air Conditioning Y/N | Yes |
| Heating Y/N | Yes |
| Fireplace Y/N | Yes |
| Total Bedrooms | 4 |
| Elevator? | No |
| Total Baths | 2 |
| Bedrooms | 4 |
| Living Area Range | 1500-2000 |
Exterior Features
| Exterior Amenities | Deck,Fishing,Porch Enclosed,Recreational Area,TV Tower/Antenna,Year Round Living |
|---|---|
| Waterfront | Direct |
| Parking Features | Private |
| Water Source | Dug Well,Shared Well |
| Total Parking | 8.0 |
| Garage Type | Detached |
| Foundation Details | Block |
| Spa | No |
| Lot Size Source | GeoWarehouse |
| Waterfront Y/N | Yes |
| Covered Spaces | 2.0 |
Amenities
- Views
- New Construction
- Adult 55+
- Lease To Own
- No HOA Fees
- Furnished
- Primary On Main
- Air Conditioning
- Seller Finance
- Green
- Fixer Upper
- Horse
- Golf
- Fireplace
- Deck
- Garage
- Basement
- Pool
Property vs Single Family Average in K0H 2S0
Price
Visits
 Toronto Real Estate Board (TRREB); All information deemed reliable but not guaranteed. All properties are subject to prior sale, change or withdrawal. Neither listing broker(s) or information provider(s) shall be responsible for any typographical errors, misinformation, misprints and shall be held totally harmless. Listing(s) information is provided for consumer's personal, non-commercial use and may not be used for any purpose other than to identify prospective properties consumers may be interested
 Data provided by the Ontario Regional Technology & Information Systems. The information is deemed reliable, but is not guaranteed. Not intended to solicit buyers or sellers, landlords or tenants currently under contract.
The trademarks REALTOR®, REALTORS® and the REALTOR® logo are controlled by The Canadian Real Estate Association (CREA) and identify real estate professionals who are members of CREA. The trademarks MLS®, Multiple Listing Service® and the associated logos are owned
Data provided by the Ontario Regional Technology & Information Systems. The information is deemed reliable, but is not guaranteed. Not intended to solicit buyers or sellers, landlords or tenants currently under contract.
The trademarks REALTOR®, REALTORS® and the REALTOR® logo are controlled by The Canadian Real Estate Association (CREA) and identify real estate professionals who are members of CREA. The trademarks MLS®, Multiple Listing Service® and the associated logos are owned
