
Waterfront
Address
10 Front Road, Loyalist, ON
Price
$ 575,000
Property Attributes
- MLS#X12938322
- TypeSingle Family
- Listing Status Price Change
- CountyLENNOX & ADDINGTON
- CityLoyalist
- AreaAmherst Island
- NeighborhoodAmherst Island
- ZipK0H 2S0
- Style1 1/2 Storey
- Taxes$ 1879
- Price$ 575,000
- Bedrooms2
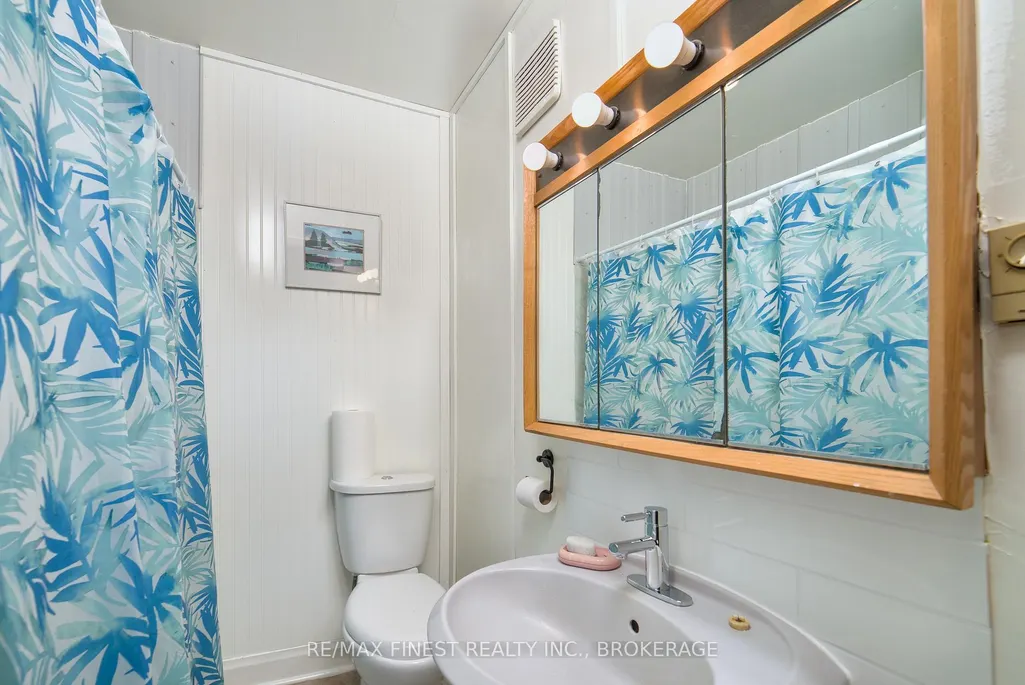
- Full Bathrooms1
- Half Bathrooms0
- Sqr Footage1500-2000
- Lot Size4.2 Acres
Data Source:
Toronto Real Estate Board (TRREB)
Property Description
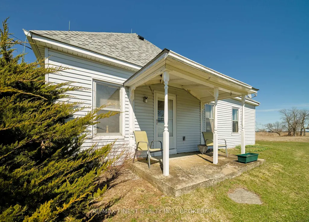
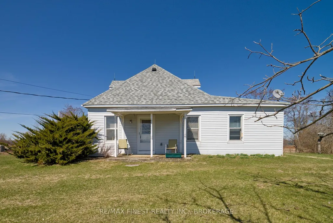
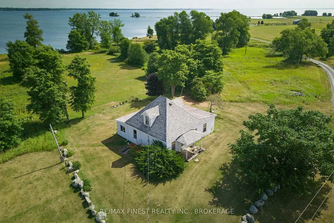
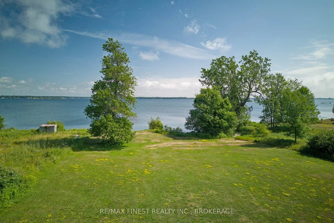
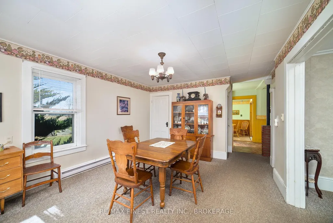
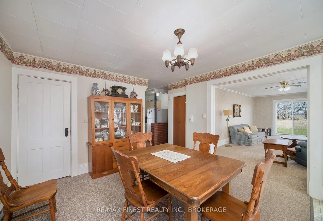
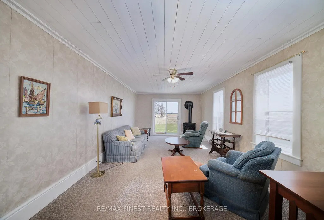
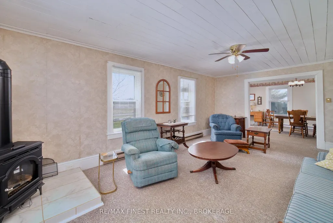
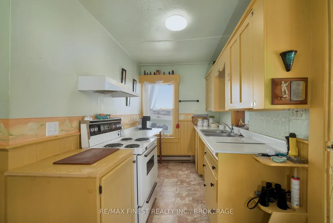
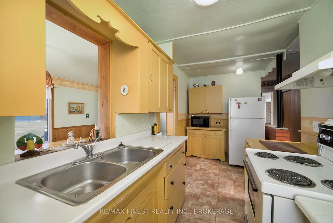
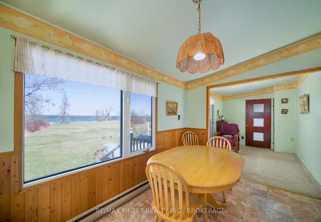
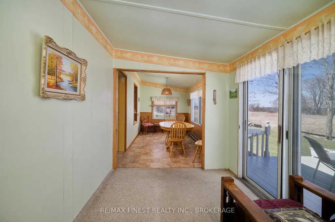
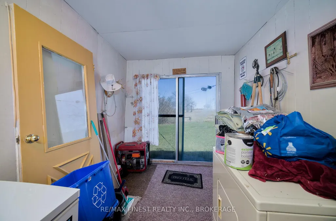
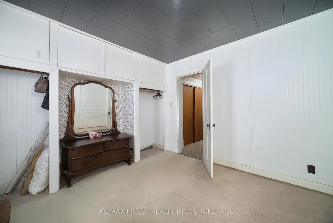
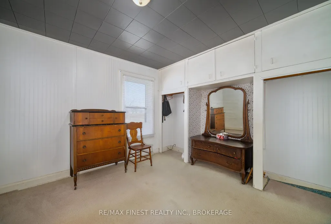
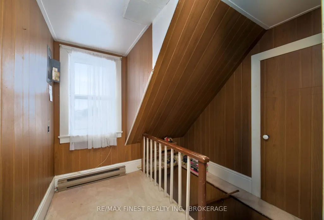
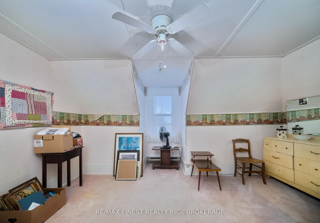
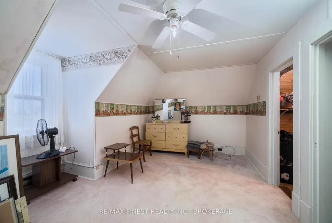
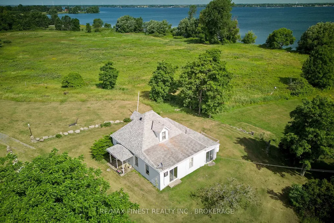
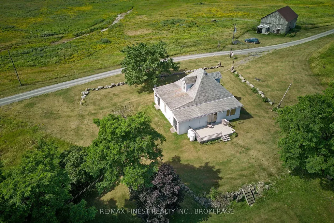
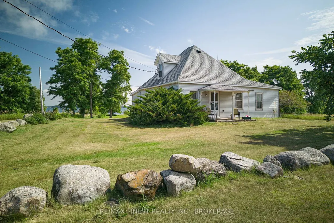
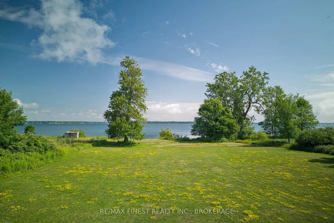
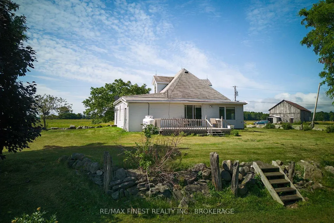
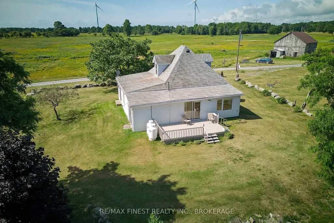
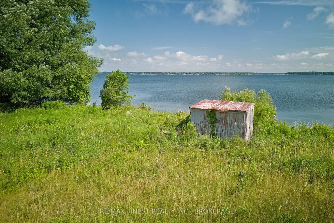
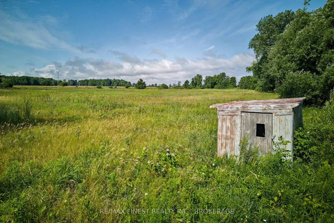
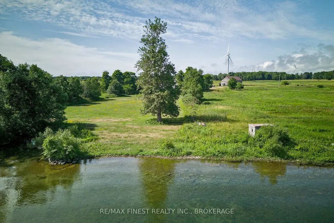
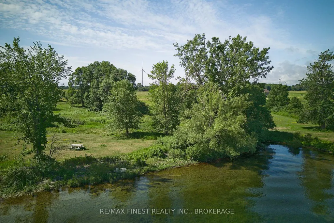
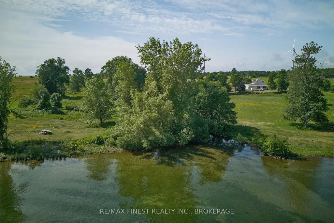
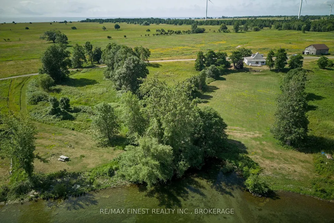
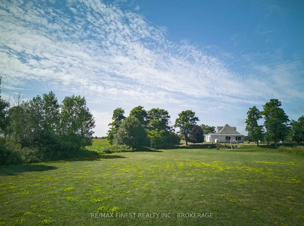
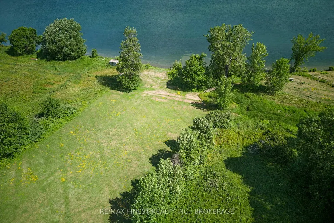
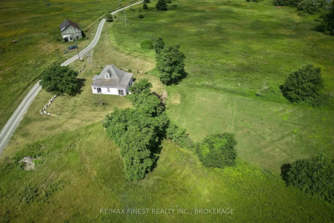
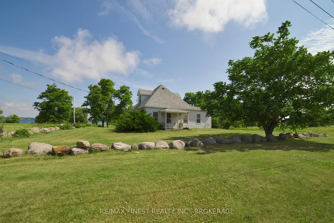
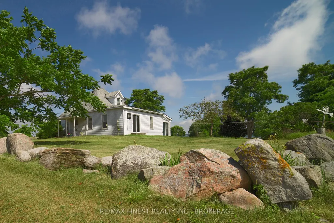
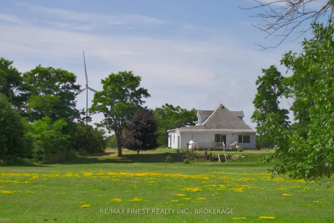
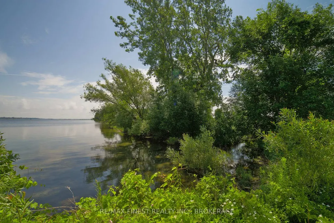
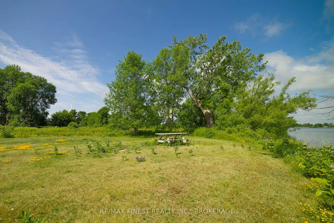
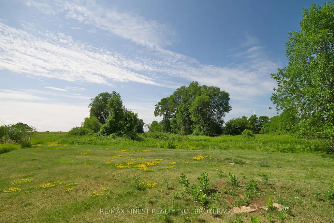
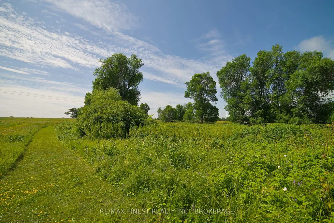
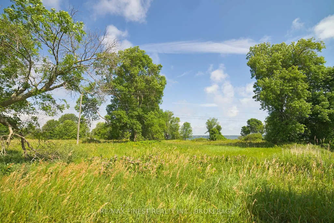
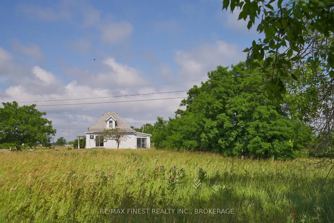
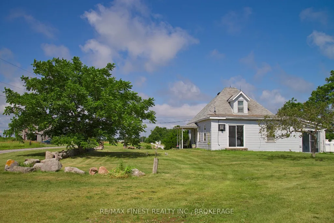
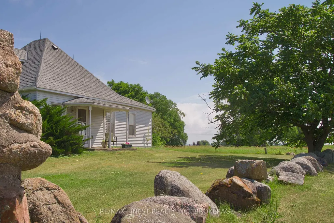
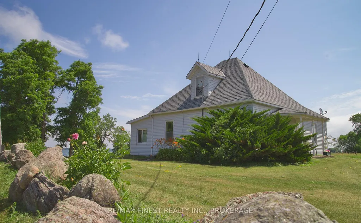
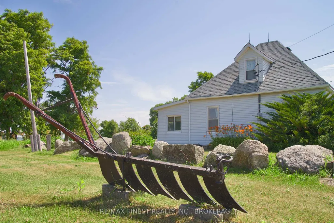
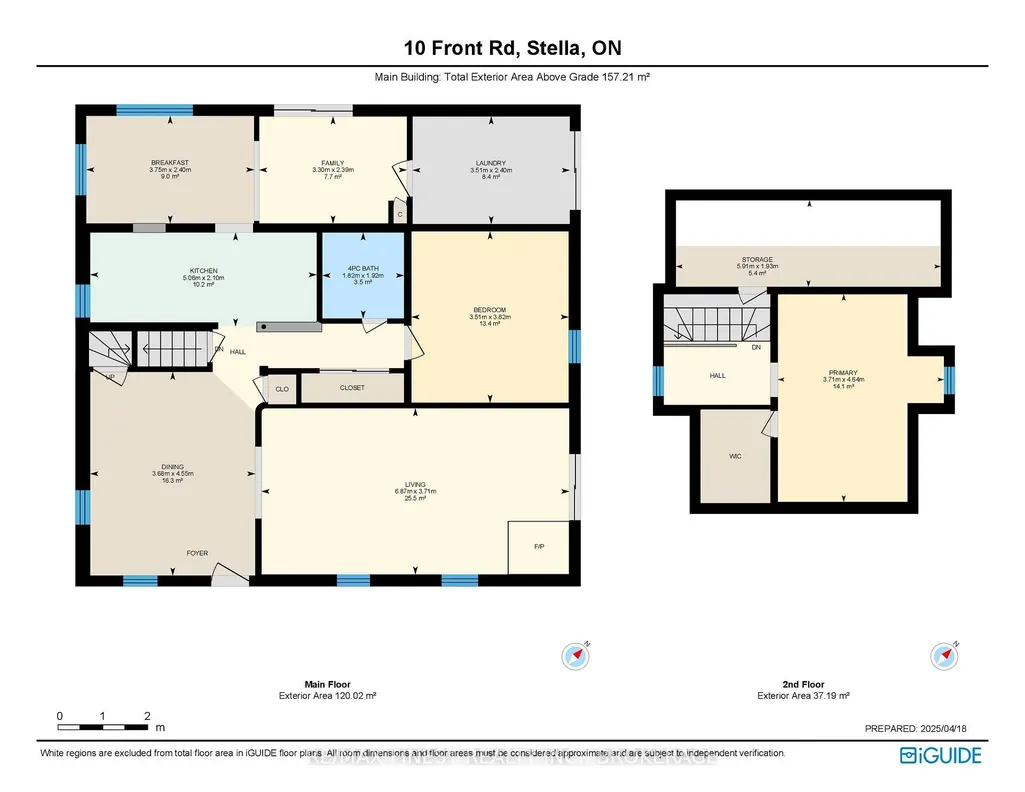
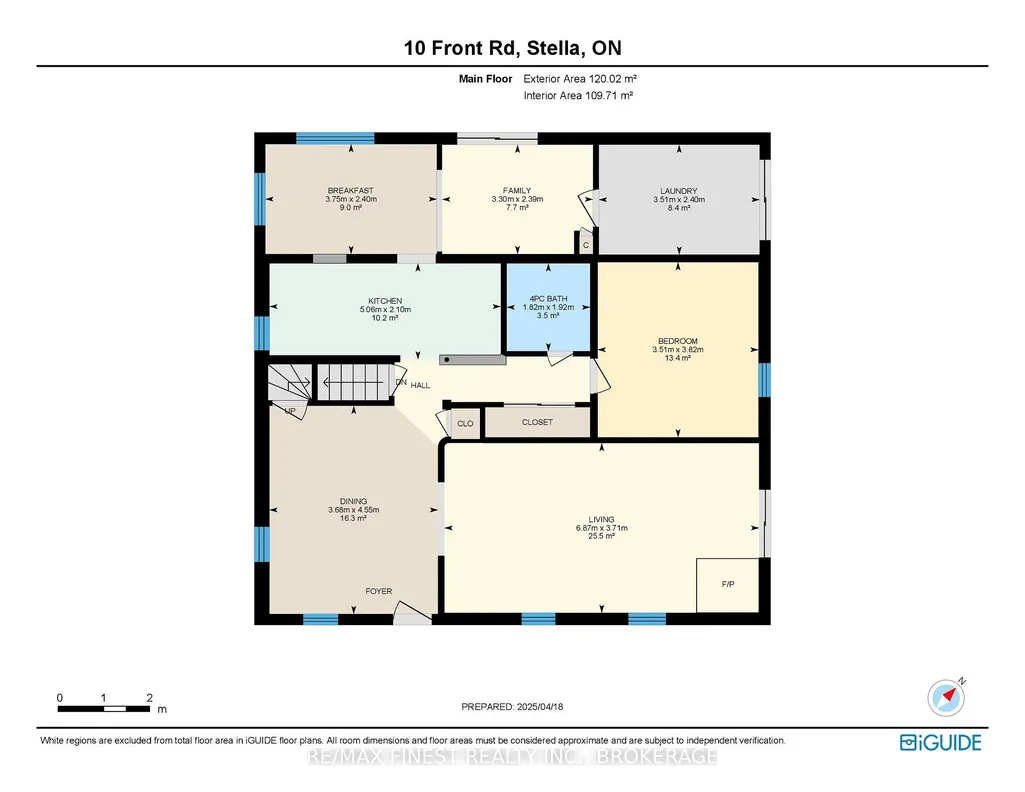
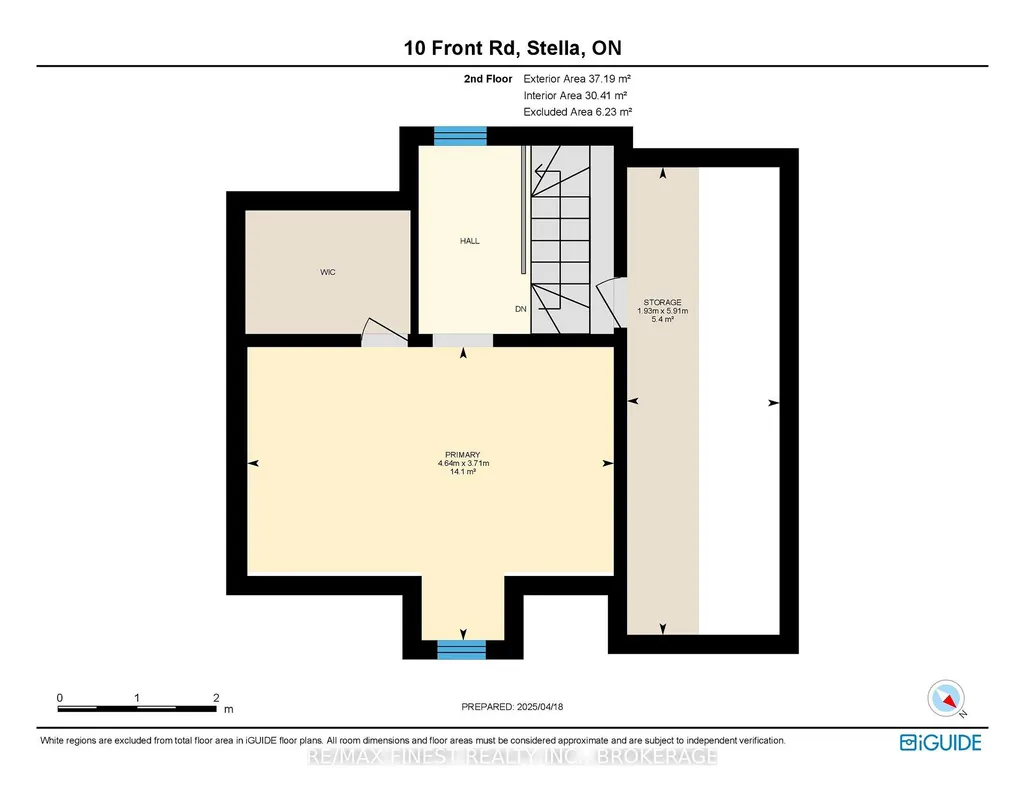
Imagine trading your daily routine for life on Amherst Island, reached by a scenic 15-minute ferry crossing from Millhaven. At 10 Front Road, you'll find a true four-season waterfront retreat set on 4.2 level acres with 305 feet of deeded waterfront along Lake Ontario's North Channel. This fully winterized century home, built in 1918, offers the charm of a classic cottage with the comfort of year-round living, so it's just as inviting for a weekend escape as it is for settling in through every season. The main floor has a spacious dining room, a cozy living room warmed by a propane stove, and a bright sunroom with water. The primary bedroom is conveniently located on the main floor, while a second bedroom and additional storage await upstairs. The deck and porch are perfect for watching the sun rise over the fields and set over the water. Spend your days kayaking, fishing, and birdwatching right from your own clean, level shoreline. The open acreage gives you room to garden, entertain, or simply enjoy the quiet of island life, with panoramic views over the bay, lake, and surrounding pastureland. Amherst Island is known for its close-knit community and natural beauty, with a general store, seasonal restaurant, museum, and artisan studios all just a short drive away. Whether you're looking for a peaceful getaway or a place to call home full-time, 10 Front Road offers a rare chance to own a genuine slice of waterfront cottage country, just a short ferry ride from the mainland.
| Price History | |
|---|---|
| 3/31/2026 | Listed $595,000 |
| 6/25/2026 | 4$575,000 |
General Features
| Sewer | Septic |
|---|---|
| Cooling | None |
| Roof | Asphalt Shingle |
| Architectural Style | 1 1/2 Storey |
| Pool Features | None |
| Security Features | Carbon Monoxide Detectors,Smoke Detector |
| Construction Materials | Vinyl Siding |
| Waterview | Direct |
| View | Bay,Lake,Panoramic,Pasture,Water |
| Heater Type | Baseboard |
| Parking Spaces | 2 |
| Topography | Flat,Level,Open Space |
| Property Subtype | Detached |
| Tax Year | 2026 |
| Lot Depth | 514.65 |
| PropertyFeatures | Beach,Cul de Sac/Dead End,Island,School,School Bus Route,Waterfront |
| Waterfront Features | Waterfront-Deeded |
| County | Lennox & Addington |
| New Construction | No |
| Property Type | Residential Freehold |
| Attached Garage | No |
| Facing Direction | East |
| Garage Y/N | No |
| Other Structures | Shed |
| Status | Price Change |
| City | Loyalist |
| Body of Water | Lake Ontario |
| Disclosures | Right Of Way |
| Senior Community Y/N | No |
| Lot Size Units | Feet |
| Property Attached Y/N | No |
| Tax Annual Amount | 1879.61 |
| Virtual Tour | https://youriguide.com/10_front_rd_stella_on/ |
| Standard Status | Active |
| Occupancy Type | Vacant |
| Legal Description | PT LT 21 CON NORTH SHORE AMHERST ISLAND PT 4 29R8556 T/W LA260869 EXCEPT THE EASEMENT THEREIN RE: PT 2 29R4345; LOYALIST |
Interior Features
| Interior Amenities | Primary Bedroom - Main Floor,Propane Tank,Sump Pump,Water Heater Owned |
|---|---|
| Basement | Unfinished,Partial Basement |
| Fireplace Features | Propane |
| Heat Source | Electric |
| Basement (Y/N) | No |
| Air Conditioning Y/N | No |
| Heating Y/N | Yes |
| Fireplace Y/N | Yes |
| Total Bedrooms | 2 |
| Elevator? | No |
| Total Baths | 1 |
| Bedrooms | 2 |
| Living Area Range | 1500-2000 |
Exterior Features
| Exterior Amenities | Deck,Privacy,Porch,Year Round Living |
|---|---|
| Waterfront | Direct |
| Parking Features | Private |
| Water Source | Dug Well |
| Total Parking | 2.0 |
| Garage Type | None |
| Foundation Details | Stone |
| Spa | No |
| Lot Size Source | MPAC |
| Waterfront Y/N | Yes |
| Covered Spaces | 0.0 |
Amenities
- Views
- New Construction
- Adult 55+
- Lease To Own
- No HOA Fees
- Furnished
- Primary On Main
- Air Conditioning
- Seller Finance
- Green
- Fixer Upper
- Horse
- Golf
- Fireplace
- Deck
- Garage
- Basement
- Pool
Property vs Single Family Average in K0H 2S0
Price
Visits
 Toronto Real Estate Board (TRREB); All information deemed reliable but not guaranteed. All properties are subject to prior sale, change or withdrawal. Neither listing broker(s) or information provider(s) shall be responsible for any typographical errors, misinformation, misprints and shall be held totally harmless. Listing(s) information is provided for consumer's personal, non-commercial use and may not be used for any purpose other than to identify prospective properties consumers may be interested
 Data provided by the Ontario Regional Technology & Information Systems. The information is deemed reliable, but is not guaranteed. Not intended to solicit buyers or sellers, landlords or tenants currently under contract.
The trademarks REALTOR®, REALTORS® and the REALTOR® logo are controlled by The Canadian Real Estate Association (CREA) and identify real estate professionals who are members of CREA. The trademarks MLS®, Multiple Listing Service® and the associated logos are owned
Data provided by the Ontario Regional Technology & Information Systems. The information is deemed reliable, but is not guaranteed. Not intended to solicit buyers or sellers, landlords or tenants currently under contract.
The trademarks REALTOR®, REALTORS® and the REALTOR® logo are controlled by The Canadian Real Estate Association (CREA) and identify real estate professionals who are members of CREA. The trademarks MLS®, Multiple Listing Service® and the associated logos are owned
